
Kitchen remodeling in MetroWest and Worcester County
A kitchen remodel should give you a room that works for the way your family cooks, eats and gathers, and one you are glad to have guests walk into. Our crews handle the layout, cabinets, counters and finish work, and you see the full scope in a written estimate before demolition is scheduled.
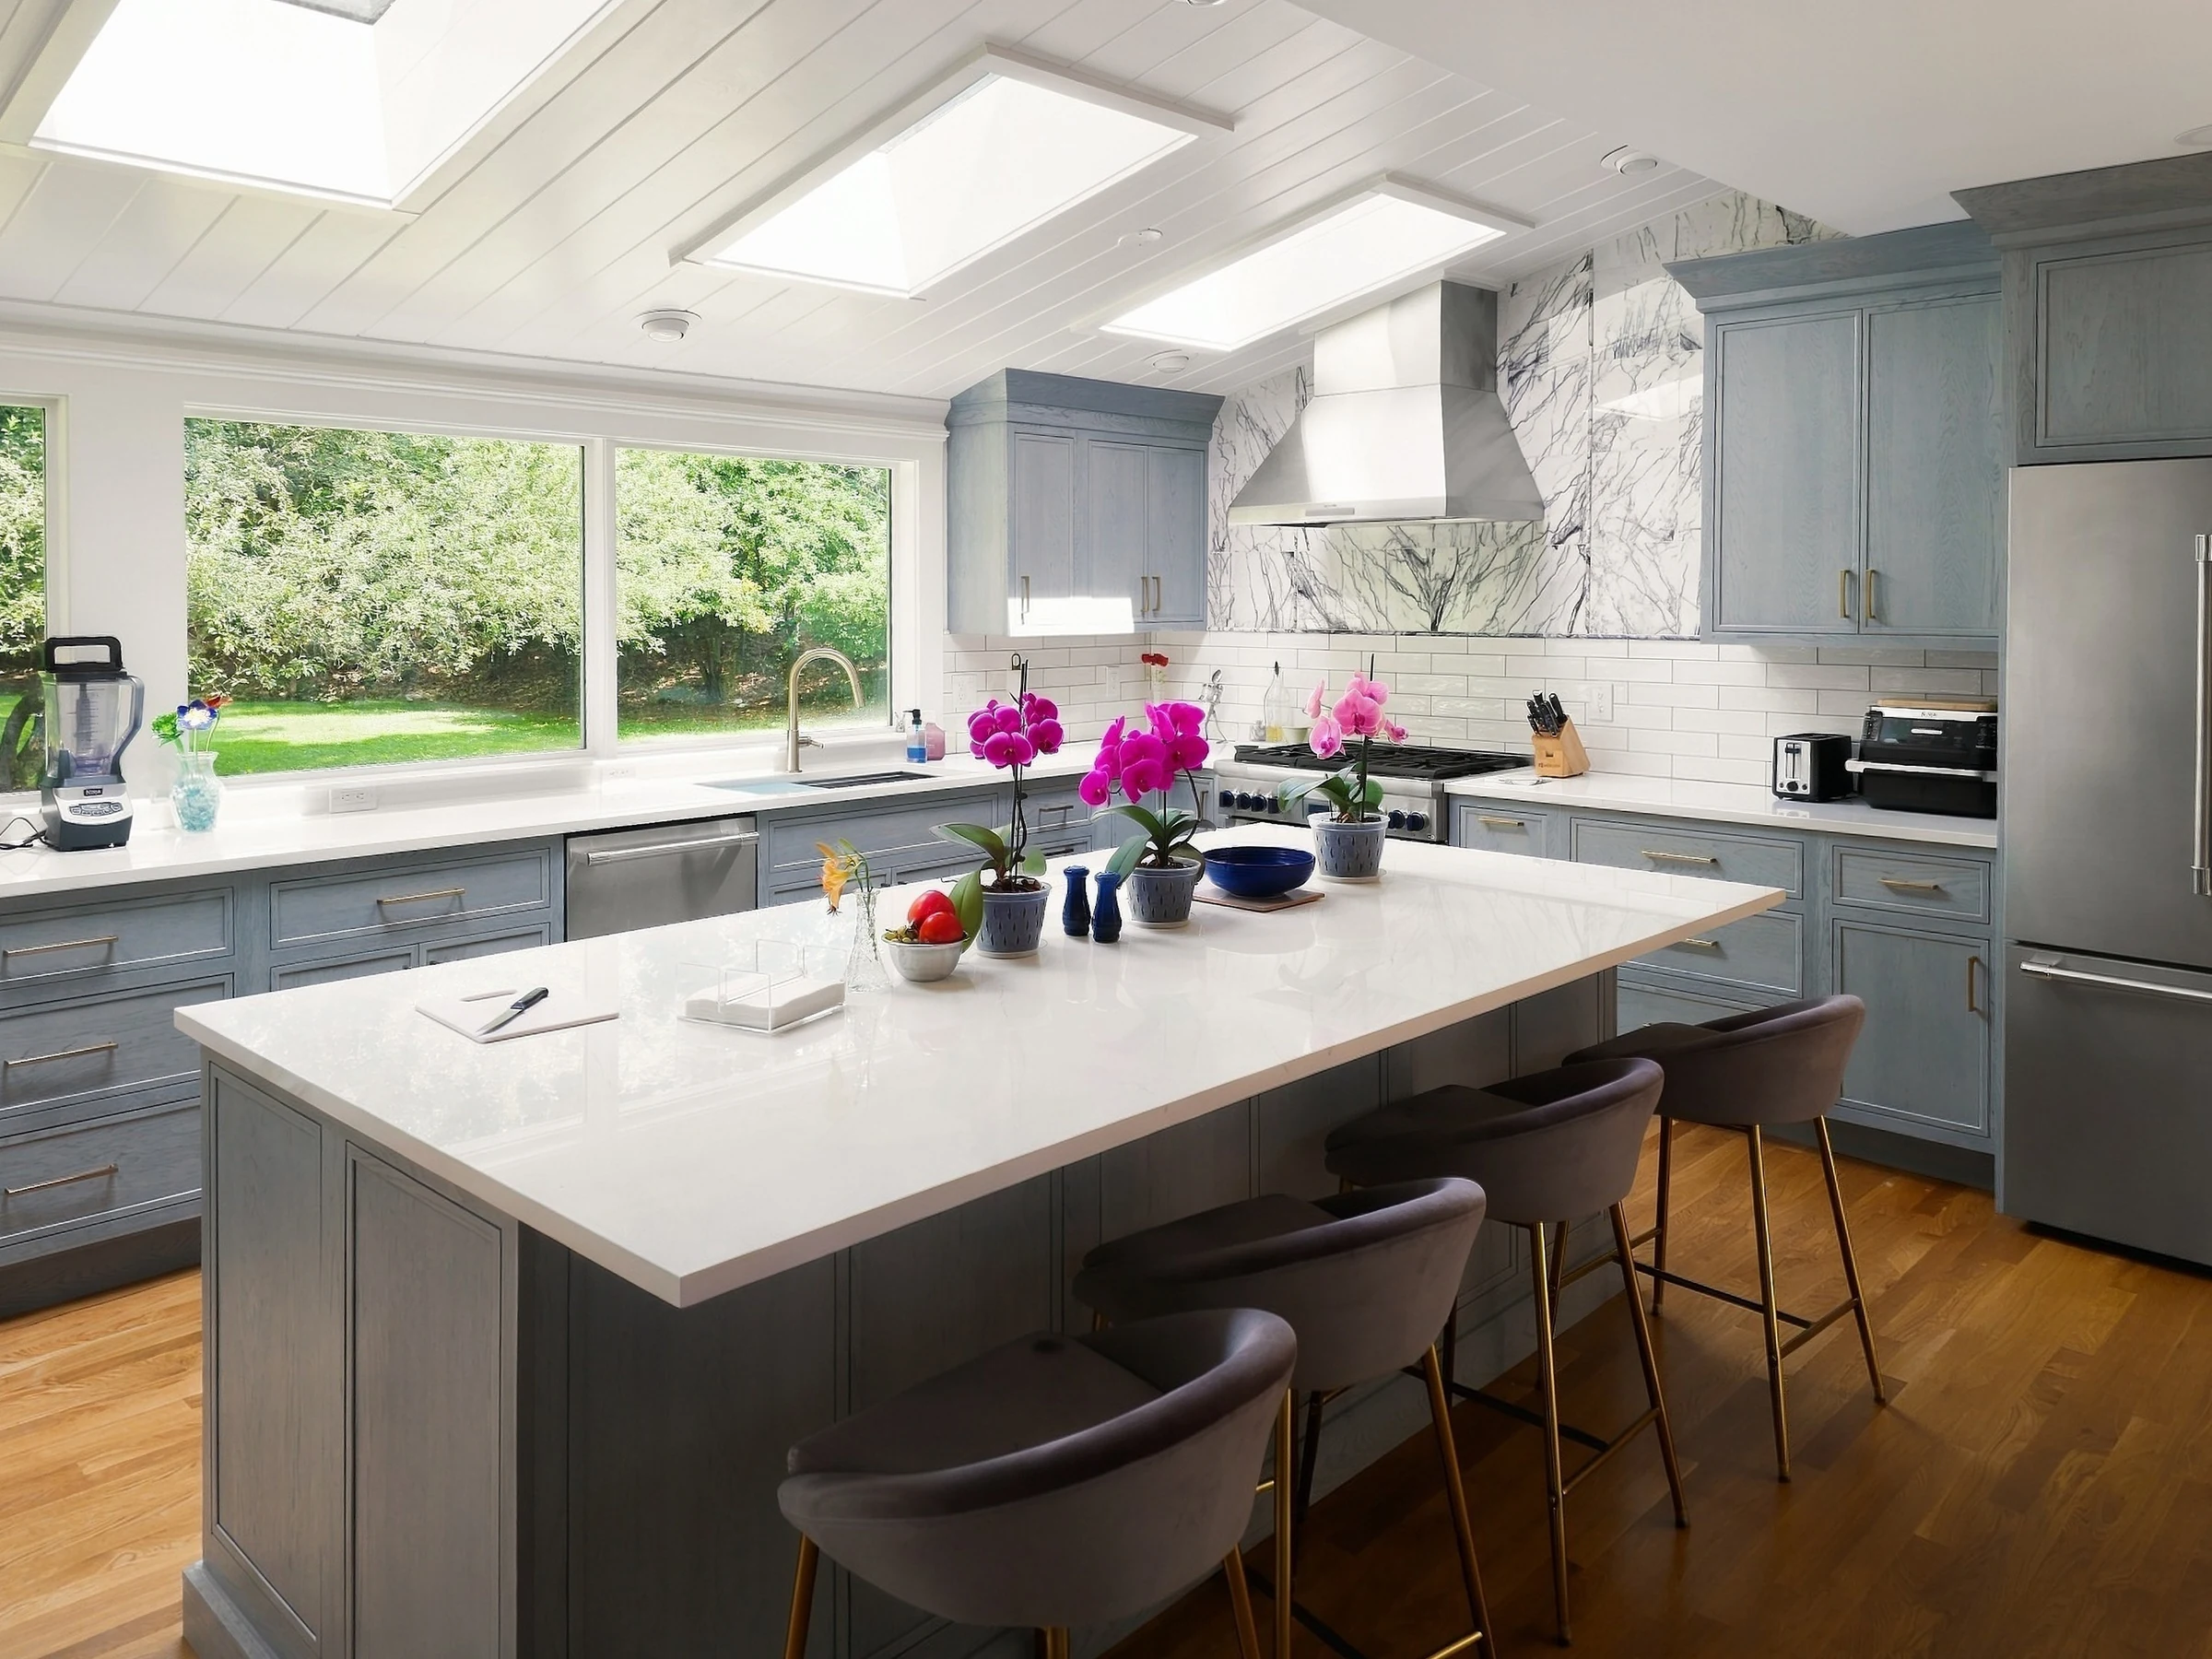
Kitchen remodeling at Gamache Construction
Gamache Construction remodels kitchens for homeowners in MetroWest and Worcester County from its office in Northborough, Massachusetts. Kitchen projects range from new counters and lighting to full remodels with new cabinetry, islands, flooring and a changed layout. The family-owned company has been in business since 2006, and owner Chris Gamache runs the crews, bringing in licensed plumbing and electrical trades and tile setters when the kitchen needs them. Permits and inspections are handled by the company, estimates are free and written, and labor carries a warranty on top of the manufacturer warranties on installed products. Kitchen work is part of its wider renovation and remodeling service.
What can a kitchen remodel include?
Anything from one upgrade to every surface in the room. Most homeowners call because something specific stopped working: the storage ran out, the counters or cabinets are damaged, the light is poor, the ventilation is weak, the appliances are aging, or the layout makes two people bump into each other at the stove.
A kitchen that is simply too small may need more floor area. Our home additions work includes kitchen extensions that give the room space for an island or a dining area.
- Custom cabinetry and pantry storage
- Countertops
- Kitchen islands with seating
- Backsplash tile
- Flooring
- Lighting, including pendants and recessed lights
- Appliance placement and integration
- Layout changes and opened walls
- Built-ins such as coffee stations and desk nooks
- Painting and trim to finish the room
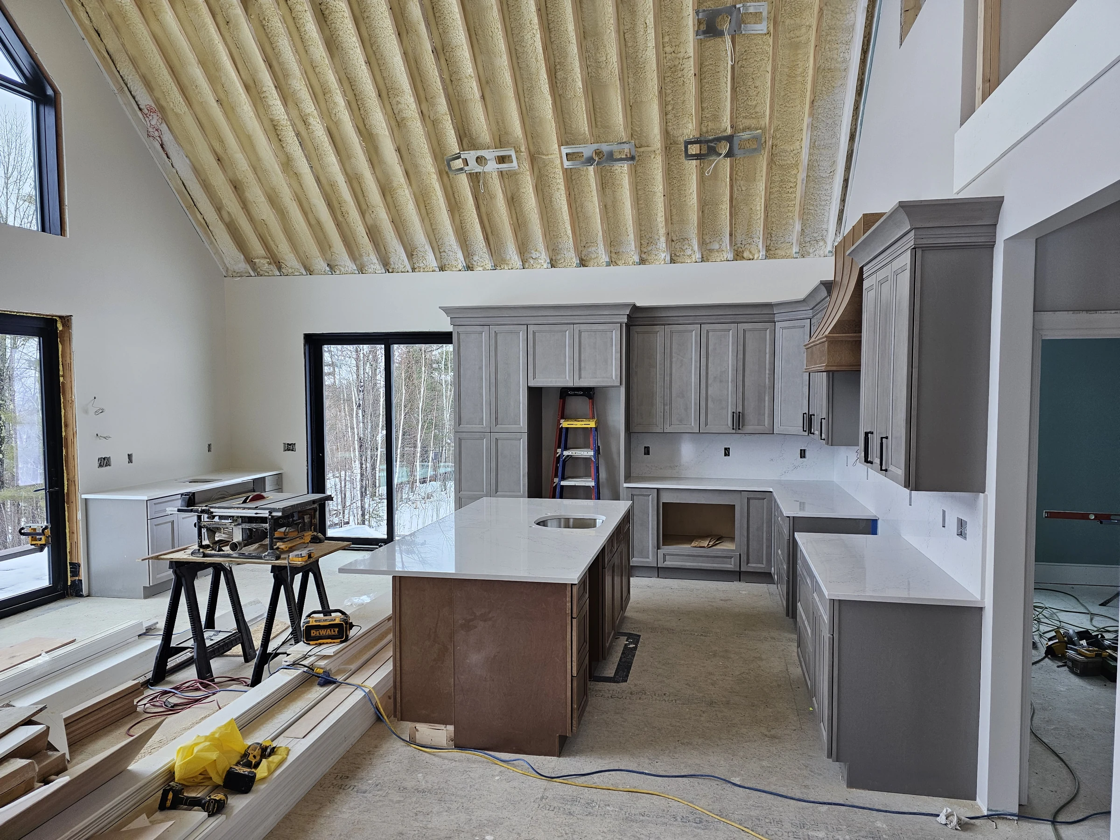
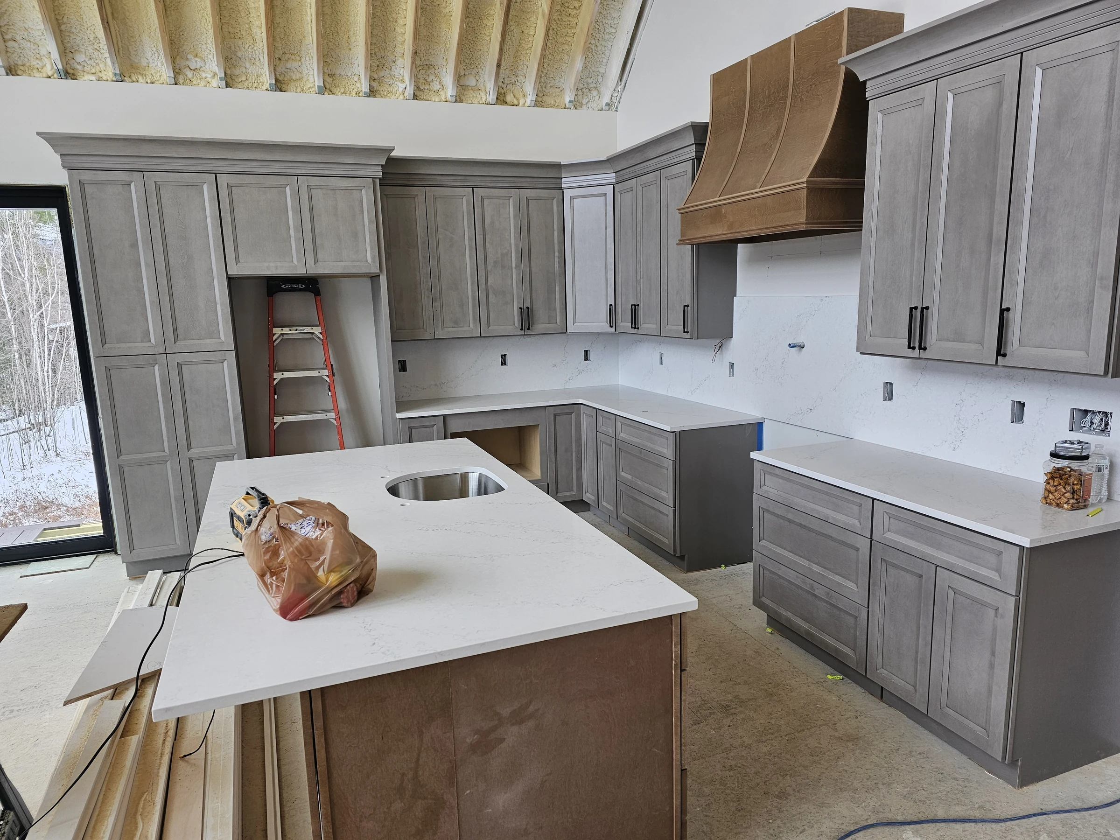
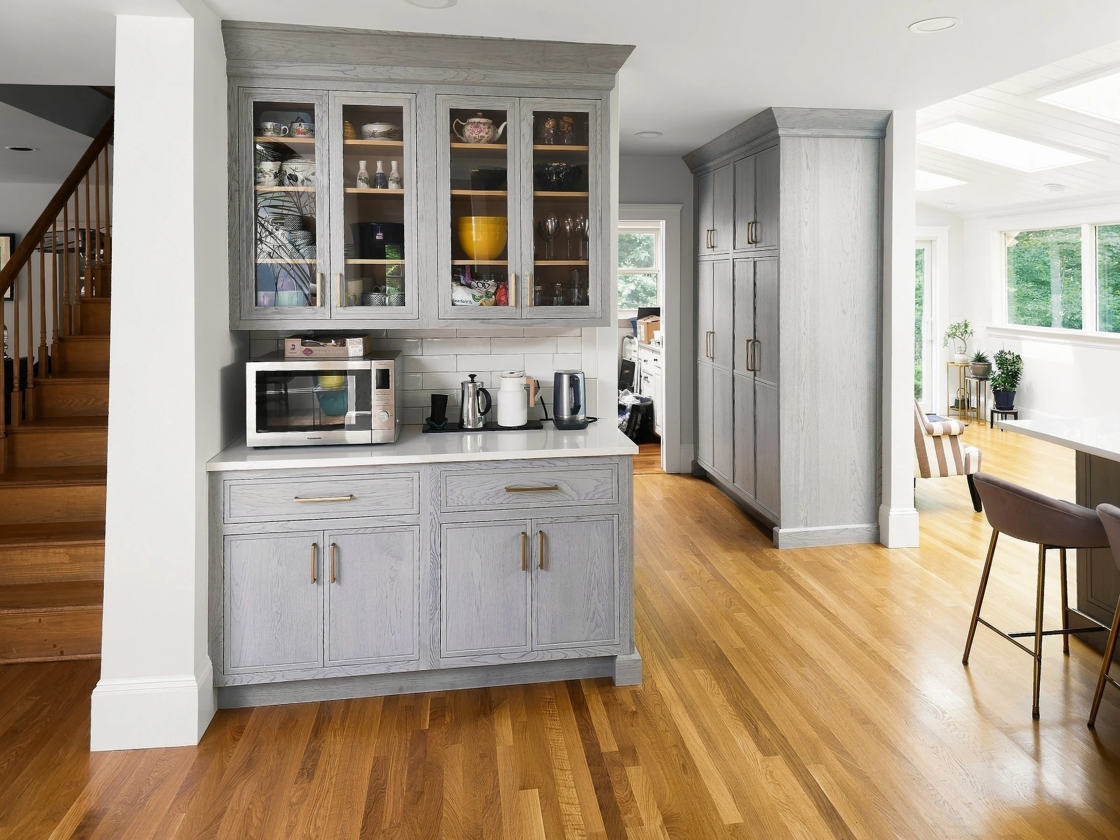
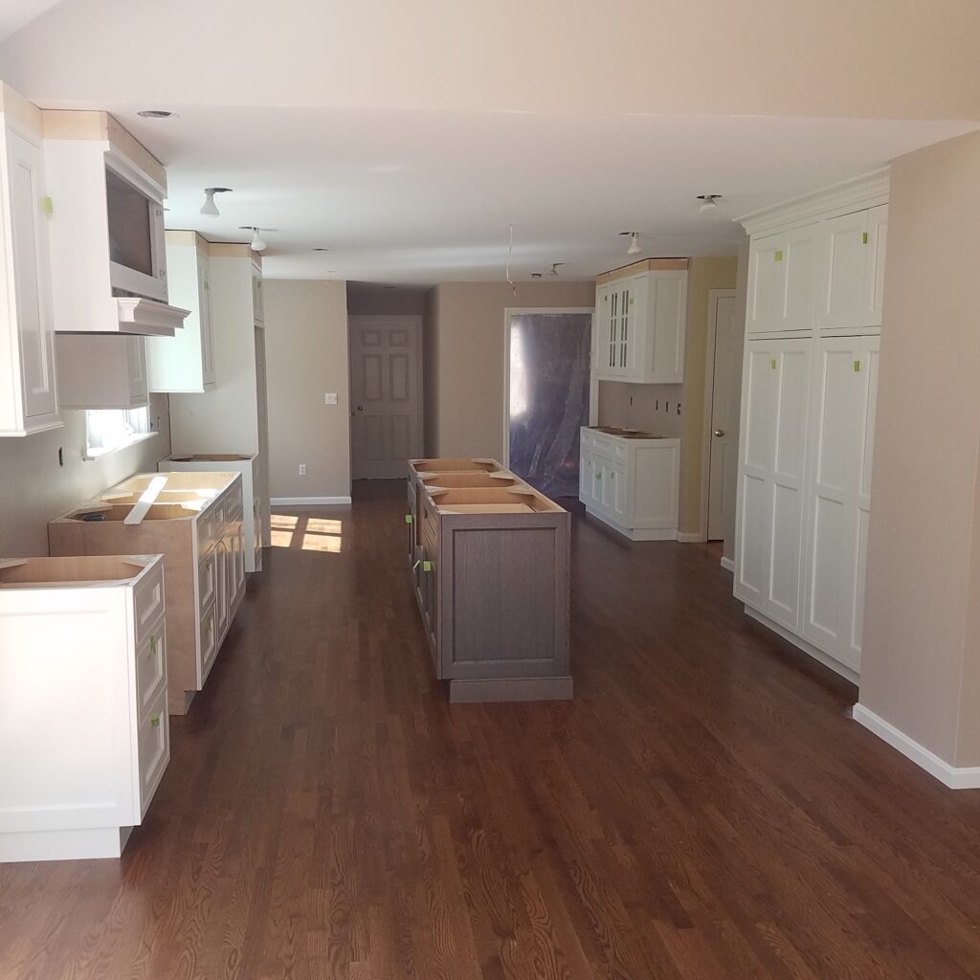
What a kitchen looks like halfway through, and at the end
Photos from Gamache Construction kitchen projects. The first row shows work in progress; the second shows finished rooms.


How Gamache Construction plans and builds a kitchen
Most of the decisions that make a kitchen work get made before demolition. Here is the order a kitchen runs in with us.
Look at how you use the room
We go through the kitchen with you, talk about how you cook, and check which walls carry load and where the plumbing, wiring and venting run, so the layout is one that can be built. Design guidance is available for cabinets, counters, lighting, colors and fixtures.
Price the layout and finishes
A free written estimate lists the cabinets, counters, flooring, lighting and trade work with options and pricing, so you can compare a refresh against a full remodel.
Rough-in, cabinets, counters
We order materials and pull the permits. Then come rough plumbing and electrical, inspections, cabinets, templating for counters, tile and trim, with each trade scheduled for when the room is ready for it.
Walk the finished kitchen
We go through the finished kitchen with you before close-out, and the labor warranty begins.
Will I understand the price, and will the work keep moving?
Two common worries before a kitchen starts. Here is how two customers described those parts of working with us.
“Very clear estimate provided”
Gamache Construction did a great job repairing my garage after a corner was hit by a car and needed structural repair. Very clear estimate provided and work was completed in a timely manner. They even painted the whole side of the garage to ensure continuity. Well done!
“Worked tirelessly through all of the elements”
Chris and his team did an outstanding job reconstructing our front porch. They worked tirelessly through all of the elements throughout the winter & spring and got the job done much faster than expected! Thank you!
What sets the price of a kitchen remodel?
We price your kitchen from the walkthrough and put the number in writing. Whether the layout stays put is the first big decision, and the cabinets come right after it.
Financing for your kitchen
Financing is available for kitchen projects. See the financing page for how it works.
Financing- Keeping the layout or changing itLeaving the sink, range and refrigerator where they are costs far less than moving them.
- CabinetryStock, semi-custom or custom boxes, door style, and how many pantry and specialty units you want.
- Countertop materialThe material, the square footage and the number of cutouts and seams.
- Walls and structureOpening a wall to the dining or living room can need a new beam and an inspection.
- Electrical and lightingNew circuits for appliances, under-cabinet lighting, pendants and recessed lights.
Can you change my kitchen layout?
Yes. We check the walls, plumbing, electrical and venting first, then lay out the options that are practical for your room and what each one involves.
Can you open the kitchen to the living or dining room?
Yes, when the structure allows it. If the wall is load-bearing, it needs a beam and support sized for the load, and we assess that before the design is final.
Who installs the cabinets and countertops?
Our crews install the cabinetry, hardware and trim, and we coordinate the countertop installation and the related finish work so the room comes together as one job.
Can you help us choose finishes?
Yes. Design guidance is available for cabinet styles, counters, tile, lighting, colors and fixtures.
Can we stay in the house while the kitchen is remodeled?
Many homeowners live at home through a kitchen remodel. The detailed schedule we prepare before construction shows when the kitchen will be out of service.
Our kitchen is too small. Can you make it bigger?
Yes, by taking in an adjacent room or with a kitchen extension. Extensions are built as part of our home additions work.
Is the kitchen work under warranty?
Yes. Our labor carries a warranty, and the cabinets, counters and appliances keep their manufacturer warranties.
Projects that often go with a kitchen
Kitchen remodeling near you
Our Northborough team works across MetroWest and Worcester County. Towns shown on this site are examples, not a complete boundary for project inquiries. Share your location and the work you are considering so we can confirm coverage for your project.
Start with a look at the kitchen you have
Send us a few lines about what is not working in the room. We come out, measure, look at the walls and utilities, and follow up with a written estimate that shows your options side by side.