

Garages, porches and specialty construction in MetroWest and Worcester County
Some projects add a structure instead of redoing a room: a garage for the cars and the workbench, a porch you actually use, a sunroom that gets the afternoon light. We build them to look like they came with the house, and Chris Gamache runs the crews that do it.
Specialty construction at Gamache Construction
Gamache Construction is a family-owned general contractor in Northborough, Massachusetts that builds attached and detached garages, sunrooms and porches for homes across MetroWest and Worcester County. The company has been in business since 2006. Owner Chris Gamache runs three construction crews and brings in plumbing and electrical trades when a structure needs them. Each project is planned so its roofline, siding and trim match the existing house, and the company handles the building permits and inspections. Estimates are free, detailed and written, and labor is covered by a warranty. Roofing and siding go to the roofing division, Roofing by Gamache.
Specialty projects, and where to read more
Each of the main project types has its own page with the details, the process and the questions people ask.
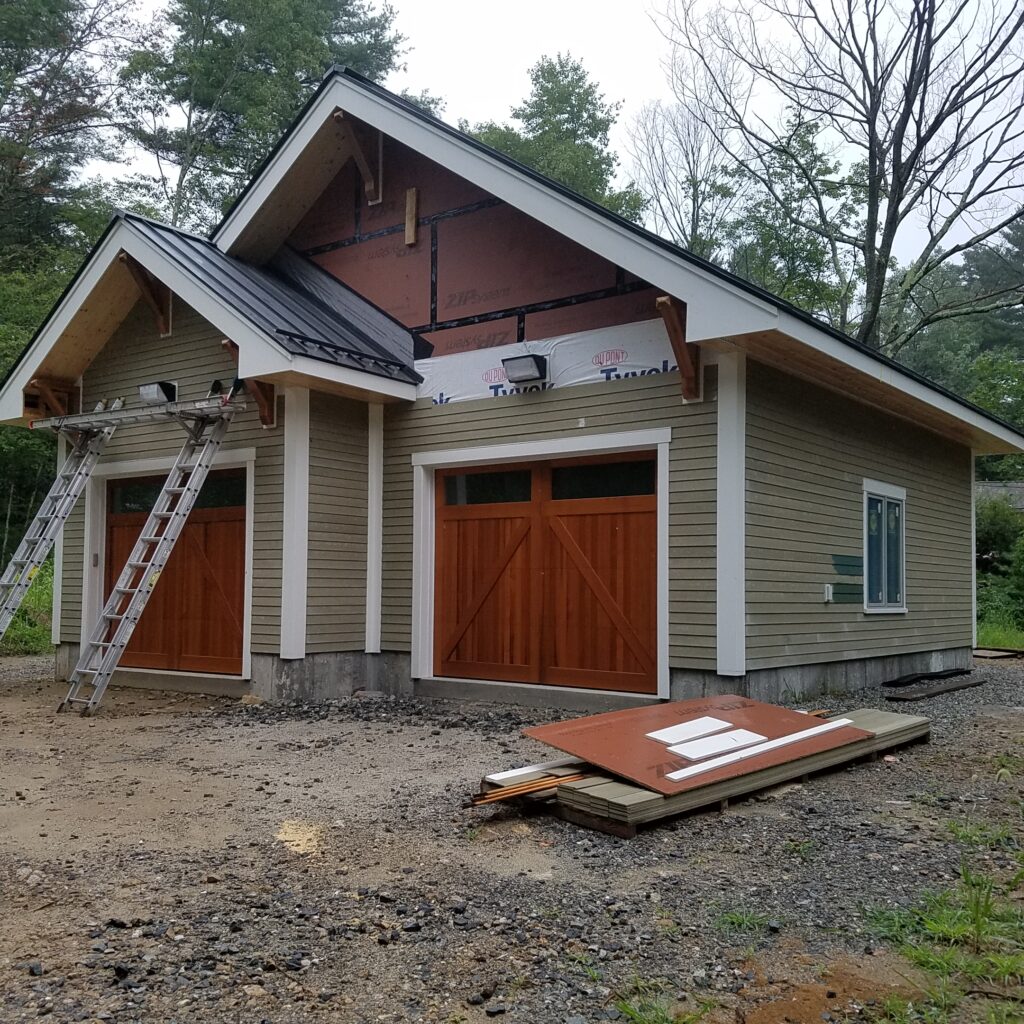
Garage construction
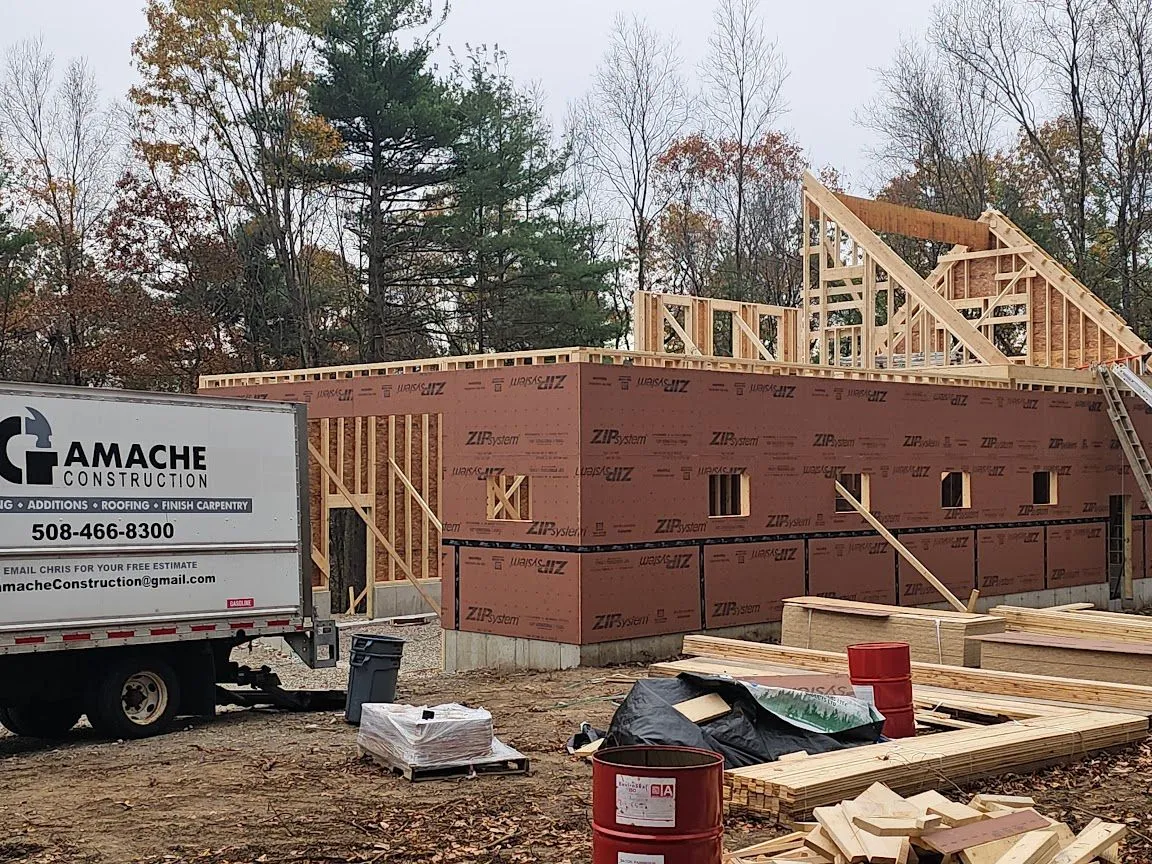
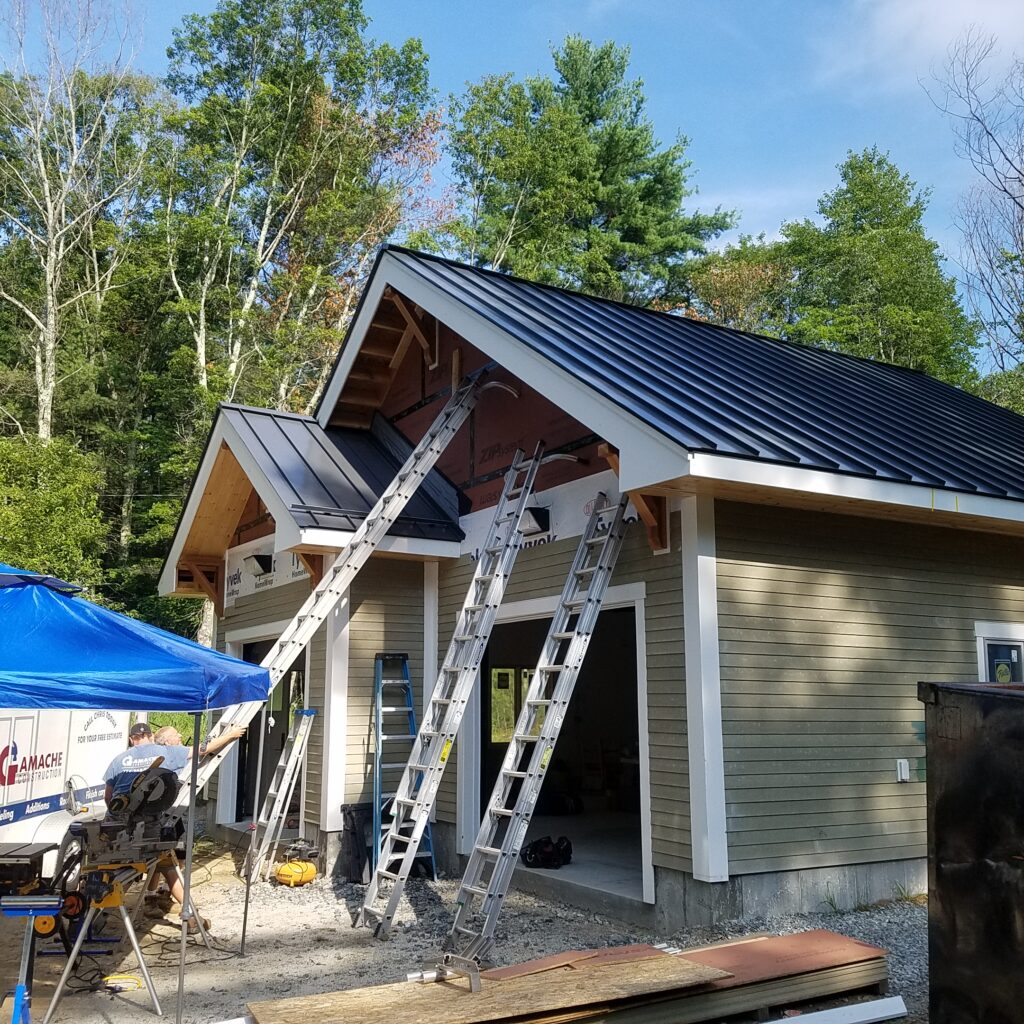
Attached and detached garages, one bay or several, with room for storage, a workshop or a loft. Garage repairs after damage too.
Garage construction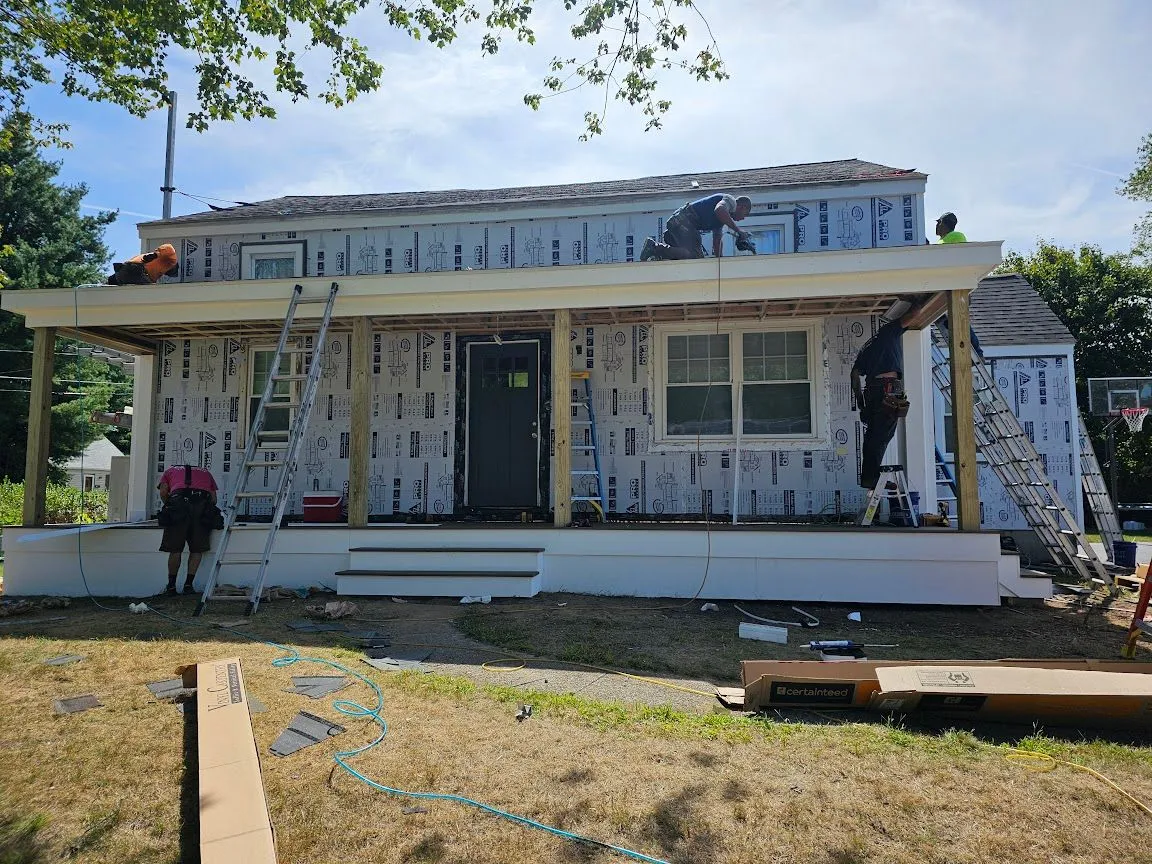
Porches
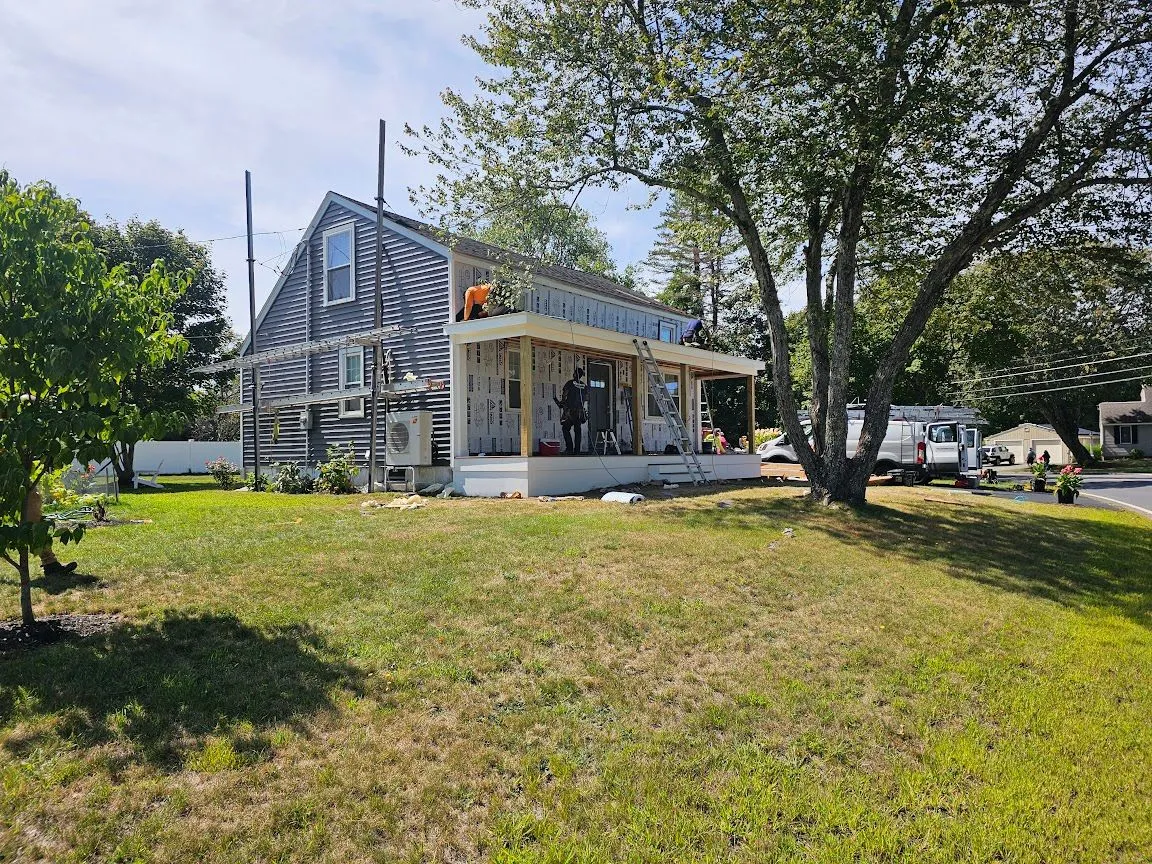
Covered front porches built new or reconstructed when the old one has given out. Shown here: a covered porch our crew framed. Our crews build decks too.
Deck construction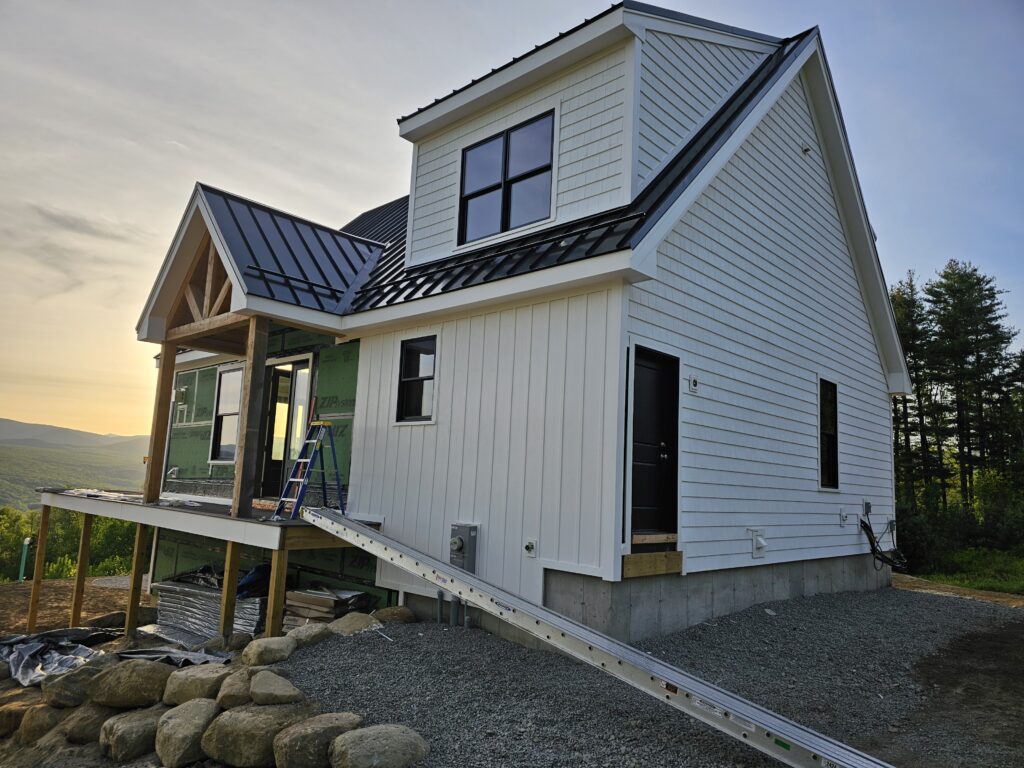
Sunrooms and additions
Sunrooms and conservatories tied into the house, plus bedroom suites, in-law space and second stories.
Home additions and sunroomsGarage repairs
Structural repairs after damage, with a clear written estimate and help on the insurance side.
Decks
New decks, rebuilds and repairs, with the permit handled.
Windows and doors
Replacement windows and entry doors on the main house.
Basement finishing
Turning an unfinished basement into living space. See basement remodeling.
Remodeling inside the house
Kitchens, bathrooms and whole-home work live under renovation and remodeling.
What does each kind of structure involve?
We handle the building permit for each of these. What changes from one to the next is where the design starts and what ties it to the house.
| Project | Where planning starts | How it ties to the house | Trades often involved |
|---|---|---|---|
| Porch | The roof over it and the entry it serves | New roofline set into the existing wall and roof | Carpentry and framing; electrical for lights |
| Detached garage | Placement on the lot, number of bays and driveway access | Siding, trim and roof style matched to the house | Framing, foundation, electrical |
| Attached garage | Which wall it joins and how you will walk into the house | Shared wall and a roofline that meets the existing roof | Framing, foundation, electrical |
| Sunroom | Which side gets the light you want and how the room will be heated | Opened into an existing room so it reads as part of the home | Framing, windows, electrical |
From customers with porch and garage projects
“Worked tirelessly through all of the elements”
Chris and his team did an outstanding job reconstructing our front porch. They worked tirelessly through all of the elements throughout the winter & spring and got the job done much faster than expected! Thank you!
“Very clear estimate provided”
Gamache Construction did a great job repairing my garage after a corner was hit by a car and needed structural repair. Very clear estimate provided and work was completed in a timely manner. They even painted the whole side of the garage to ensure continuity. Well done!
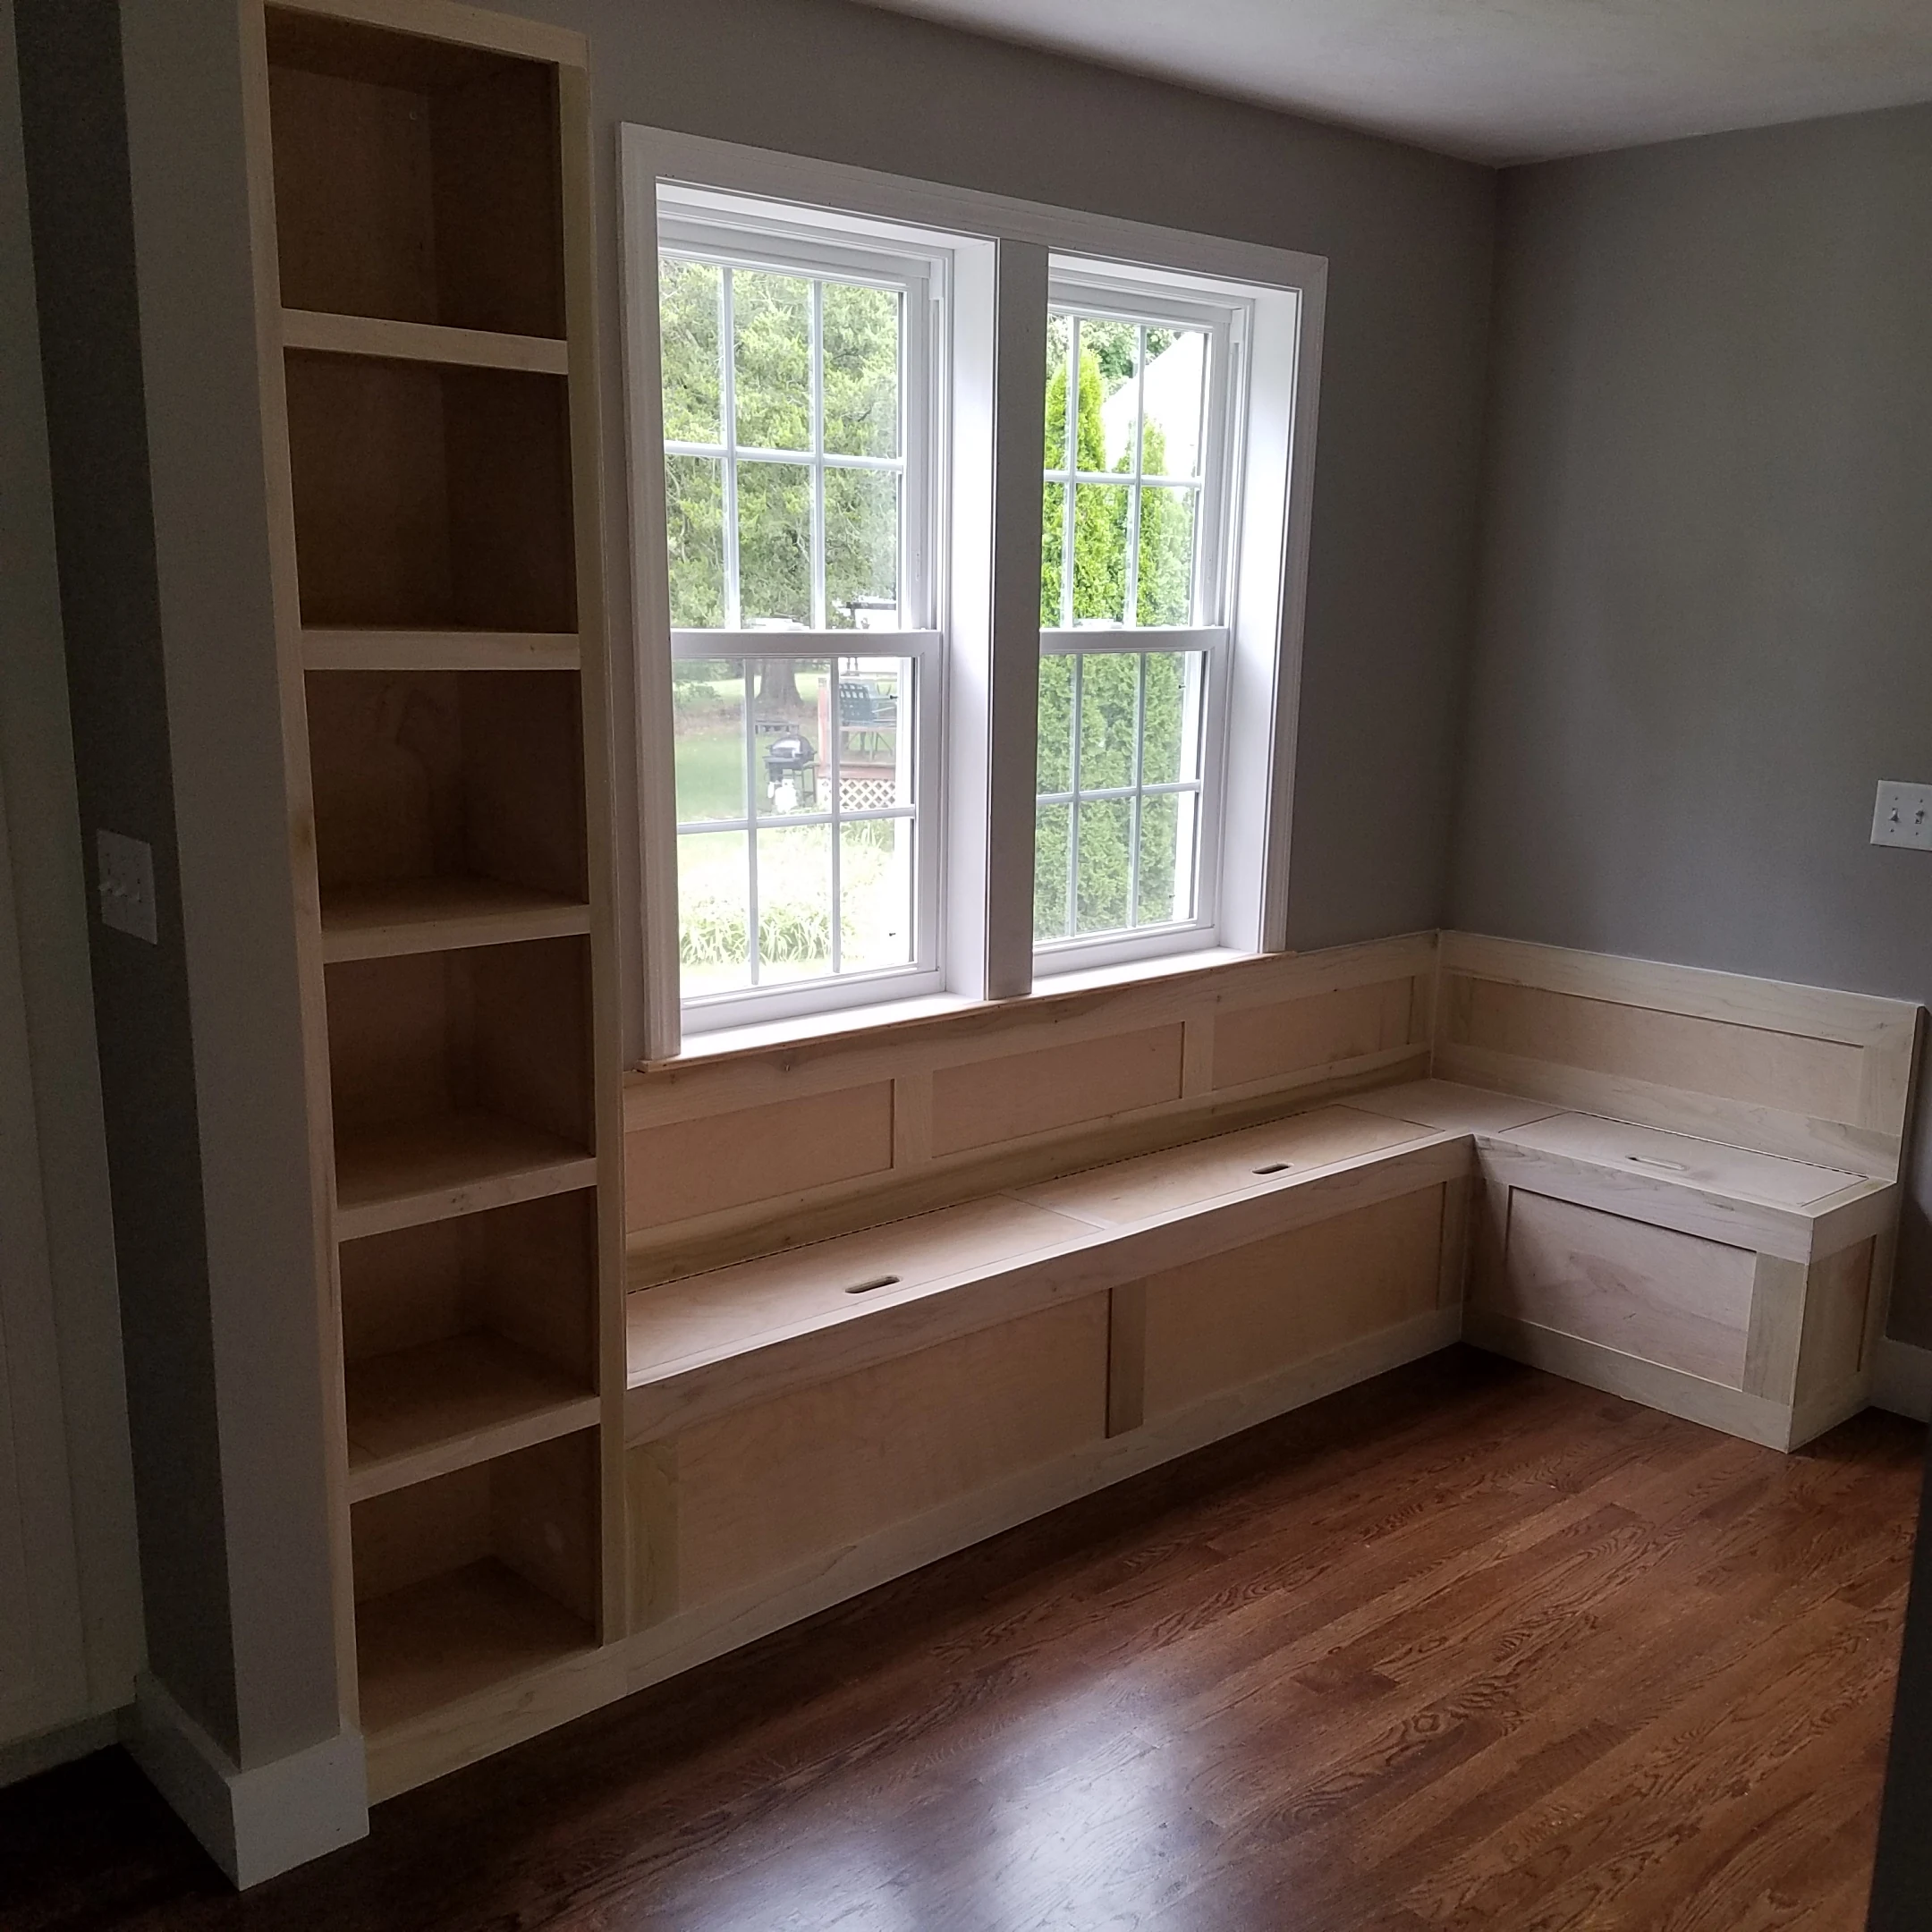
Built-in work in progress
How Gamache Construction builds a structure that belongs with the house
A garage or porch sits in plain view from the street, so a mismatch shows every day. This is how a specialty project runs, from the first visit to the walkthrough.
Visit the site
We look at where the structure would go, how it meets the house and how you get to it.
Match it on paper
Rooflines, siding, doors, windows and trim are chosen to match the house, and the scope, material options and price arrive in writing before any work is scheduled.
Permits and trades lined up
We pull the building permit, schedule the inspections with your town, and coordinate the electrical and plumbing for lights and outlets inside the same job.
Build and walk through
Chris Gamache runs the crews that handle the foundation, framing and finish work, and we walk the finished structure with you before the job is closed out.
What sets the price of a garage, porch or sunroom?
Price comes from the written estimate for your site. Two projects that sound alike can price far apart, and these are the reasons why.
- SizeSquare footage, number of bays or the depth of a porch sets most material quantities.
- Foundation and site workSlab, footings or frost walls, plus grading and access on a sloped or tight lot.
- Connection to the houseAttached structures add roof tie-ins, shared walls and flashing work.
- UtilitiesPower, lighting or plumbing adds trades and inspections.
- Materials and finishesGarage doors, windows, siding and roofing material you choose.
What counts as specialty construction?
Structures built outside the main rooms of the house: porches, attached and detached garages and sunrooms. Room remodels such as kitchens and bathrooms fall under renovation and remodeling.
Can a garage and a porch be built as one project?
Yes. When they are planned together, the estimate covers both structures in one scope.
Do garages, porches and sunrooms need a building permit?
Yes, and we pull the permit and schedule the inspections with the local building department.
Will the new structure match my house?
Yes. From the first visit we plan to match the roof style, siding, trim, windows and doors to the house so the new structure looks original to the property.
Can you repair a damaged garage or porch instead of replacing it?
Yes. We repair structural damage to garages and porches, give you a clear written estimate, and help with the insurance side when a claim is involved.
Do you handle the roof and siding on the main house too?
Roofing and siding on the main house go to our roofing division, Roofing by Gamache. The roof and siding on a new garage, porch or sunroom are part of the construction job, and so are decks and replacement windows and doors.
Where we build garages, porches and sunrooms
Our Northborough team works across MetroWest and Worcester County. Towns shown on this site are examples, not a complete boundary for project inquiries. Share your location and the work you are considering so we can confirm coverage for your project.
Have a spot in the yard picked out?
Describe the garage, porch or sunroom you are picturing and where it would go. We come look at the site and the house, then write up a scope and price you can weigh before anything is scheduled.