
ADUs and in-law suites in MetroWest and Worcester County
Make room for a parent, a grown child or a tenant without moving. We build attached and detached accessory dwelling units, apartments over garages, basement and garage conversions, and in-law suites. Our in-house architect designs the space, Chris Gamache runs the crews, and you get a free written estimate before anything is scheduled.
- Designed by our in-house architect
- Licensed and insured
- Permits and inspections handled
- Design and construction under one team
- Free written estimates
- Financing available
ADUs and in-law suites at Gamache Construction
Gamache Construction is a family-owned contractor in Northborough, Massachusetts, in business since 2006. We build accessory dwelling units (ADUs) and in-law suites for homeowners across MetroWest and Worcester County: attached ADUs built as home additions, detached backyard cottages, apartments over a garage, and conversions of basements and garages into living space. Owner Chris Gamache runs the crews. Our in-house architect designs each unit, so design and construction stay with one team. We handle the building permit and the inspections, estimates are free and in writing, and financing is available.
Which kind of ADU fits your property?
Most families start with a person in mind, often a parent who should not be living alone or a grown child saving for a place of their own. The lot, the house and the septic or sewer connection then decide which of these options makes sense.
Attached ADU
A new wing or a second story with its own entrance, kitchen and bathroom, built onto the house. We plan it like any of our home additions, with the roofline, siding and trim matched to what you have.
Detached backyard cottage
A small house of its own behind the main one. It needs its own foundation and utility runs from the street or the main house, and the town’s setbacks decide where on the lot it can sit.
Apartment over a garage
Living space above the parking bays. A new detached garage can be designed from the start to carry a unit upstairs; see our garage construction work. An existing garage has to be checked to see whether its framing and foundation can take a second floor.
Garage conversion
Turning existing garage bays into a finished unit. The slab, insulation, windows and the old door opening all change, and you give up that parking.
Basement apartment
A finished lower level with a kitchen, bathroom and bedroom. Ceiling height, moisture, egress windows and a separate way in decide whether a basement can work. Our basement remodeling page covers the finishing side.
In-law suite
A bedroom, bathroom and sitting room for a family member inside the house, often without a full kitchen. Without its own kitchen, the space does not meet the state’s definition of an ADU, so we plan it as part of the main house.
What does the Massachusetts ADU law mean for your house?
Since February 2, 2025, towns can no longer require a special permit for one ADU on a lot in a single-family zoning district. You still need a building permit, and your town can still apply reasonable rules.
- The by-right size limit is 900 square feet or half the gross floor area of the main house, whichever is smaller.
- One ADU per lot gets the by-right protection. A second unit falls under your town’s own bylaw.
- Your town cannot require the owner to live in the ADU or in the main house.
- A town can require at most one extra parking space, and none within half a mile of a commuter rail, subway, ferry or bus station.
- Towns can still apply site plan review, setbacks, height limits, Title 5 septic rules and limits on short-term rentals.
Our guide to the Massachusetts ADU rules walks through each point, with links to the state law and regulations. The rules decide what is allowed; your lot, your septic system and your town’s bylaw decide what fits.
How does an ADU project run?
An attached ADU runs on an addition-type timeline. Our additions generally take roughly three to six months, and design, the building permit and any septic review all shape where your project lands. You get a written estimate and a detailed schedule before construction starts.
Consult
We walk the property with you, talk about who will live in the unit, and look at where it could go: attached, detached, over a garage or inside the house.
Design
Our in-house architect draws the unit with you and works to your town’s ADU bylaw, setbacks and the state size limit before anything is filed.
Permits
We file for the building permit and handle the inspections. If the house is on septic, the Title 5 review is part of the plan from the start.
Build
Our crews build the unit, bring in plumbing, electrical and tile trades as needed, and walk through it with you before the job is closed out.
What does an ADU cost?
Your number comes from a written estimate after we have seen the property, not from a price list. An ADU puts a full kitchen and a full bathroom into a small footprint, and where it sits on the lot shapes most of the rest.
Financing for larger projects
Financing is available for projects like ADUs and additions. The financing page explains how to apply.
Financing- Attached, detached or convertedA conversion reuses walls and a roof you already have. A detached cottage needs everything from the foundation up.
- Foundation and site workFootings or a slab, excavation, and getting equipment to the back of the lot.
- Septic, sewer and utilitiesSeptic capacity under Title 5, plus water, sewer, electrical and heating runs to the new unit.
- Kitchen and bathroomEvery ADU needs both, along with the plumbing and ventilation behind them.
- Code items between the two homesFire separation for an attached unit, egress and the other safety requirements that come with a second home on the lot.
- Finish levelCabinets, flooring, windows, doors and fixtures you choose.
From our own job sites
An addition and a finished lower level from our own work. Attached ADUs and basement units are built by the same crews.
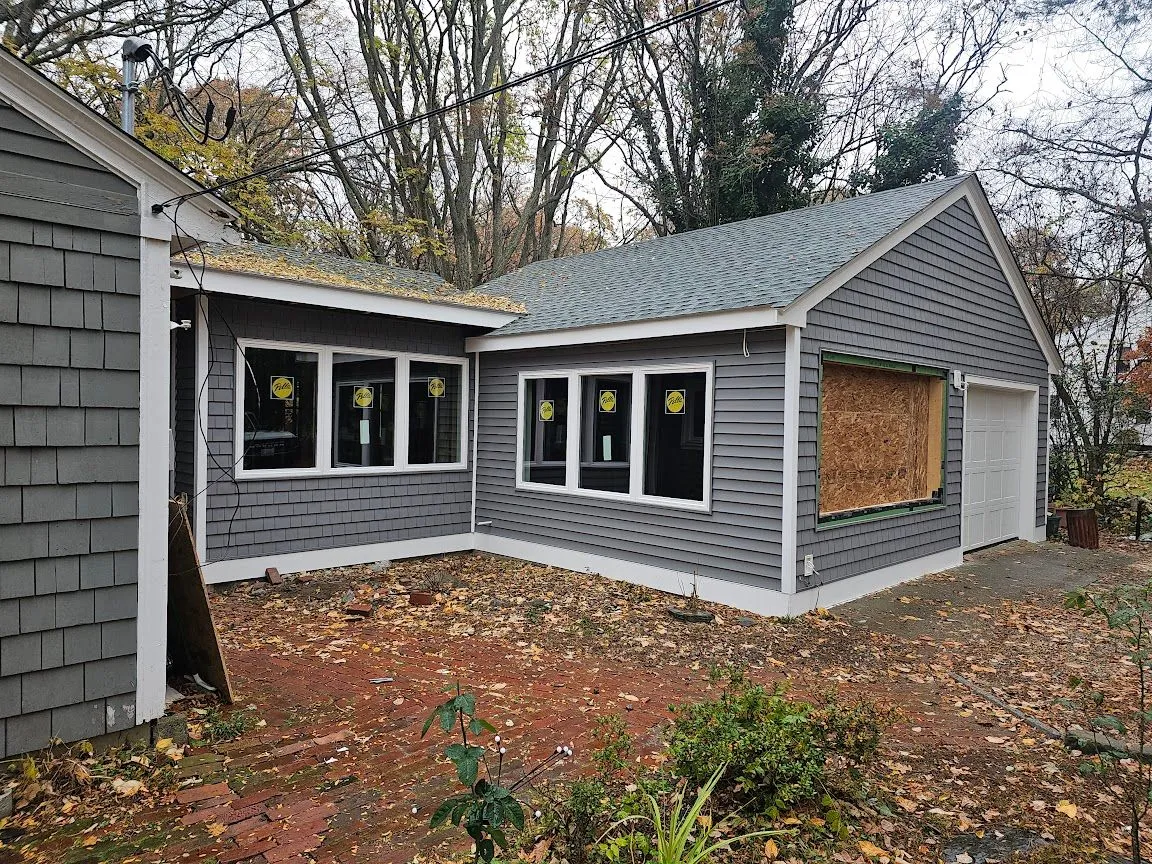
Rear addition
New space built onto an existing house, siding still to come
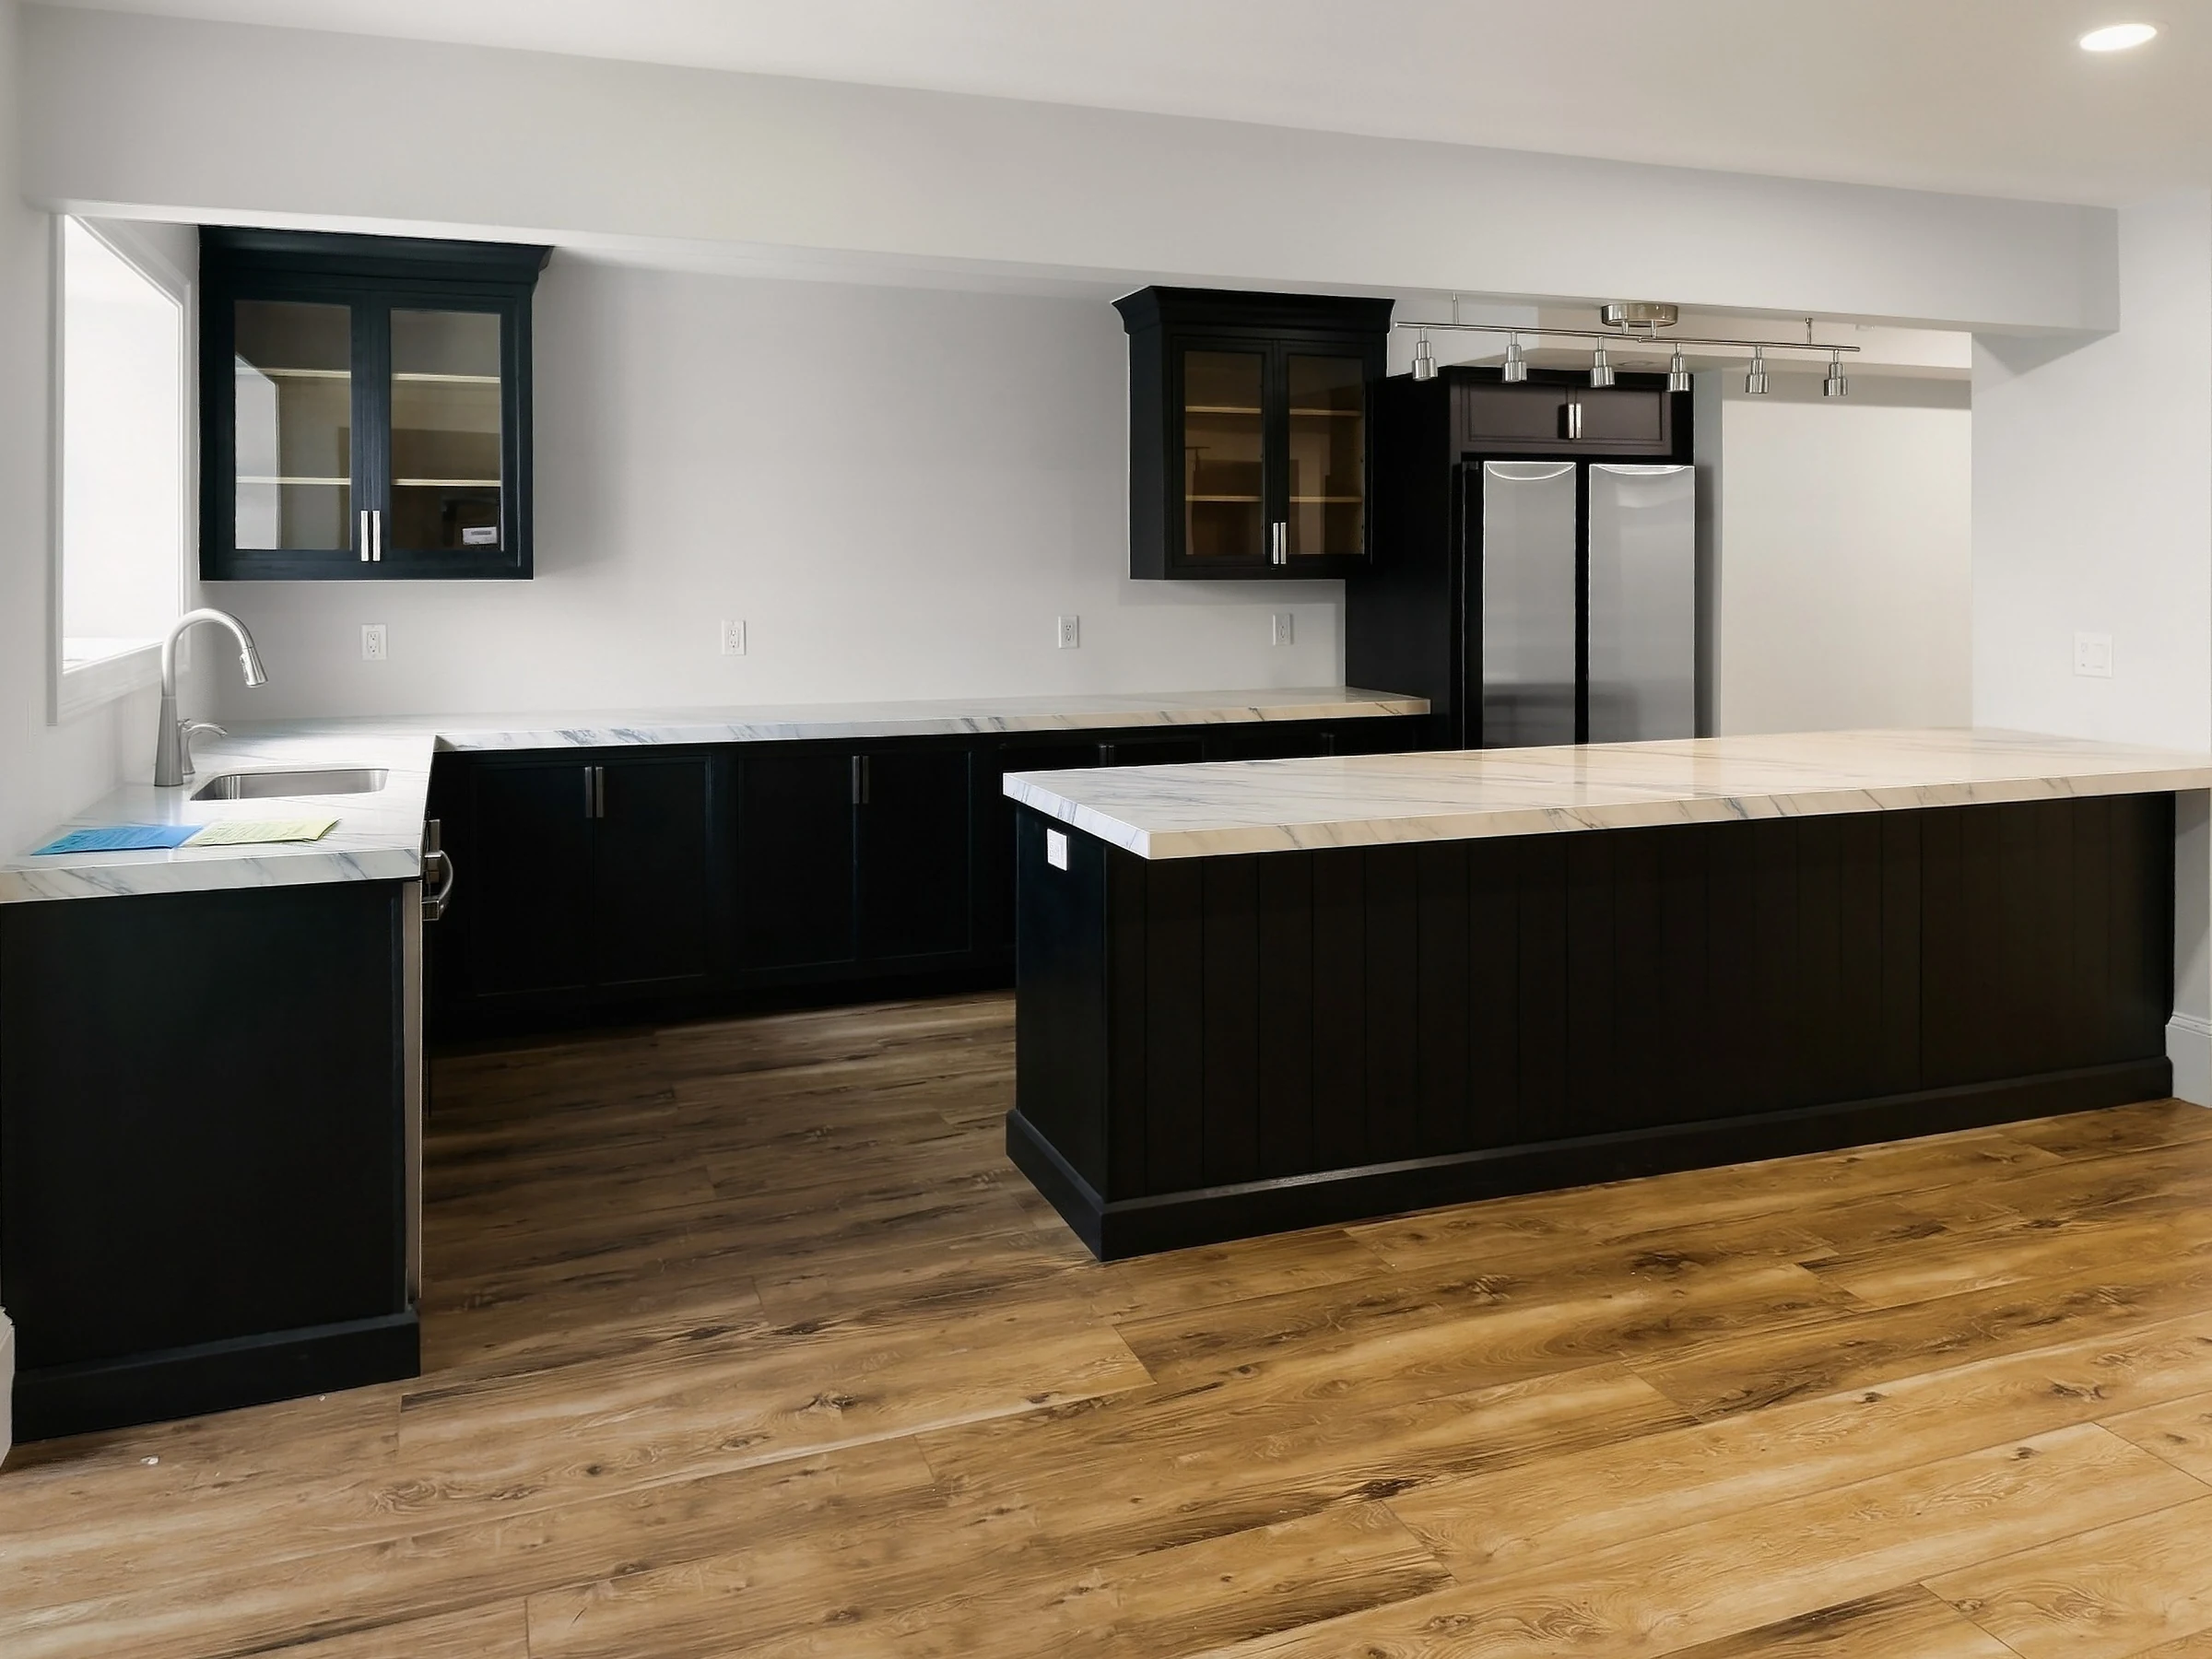
Basement kitchenette
A finished lower level with its own kitchen area
What homeowners say after the job
“Gamache also did a sunroom addition for us”
Gamache did an excellent job on some flooring and painting for us! We had some flooring in our basement removed and replaced because the old flooring had developed gaps. The new flooring is great quality, and installed very well. They also painted the walls for us. Our fiberglass front door surface was in bad shape from years of direct sun and a lack of maintenance. They did an amazing job of restoring the finish and painting it for us. It looks beautiful now! A few years ago, Gamache also did a sunroom addition for us, as well as replacing all of our windows and replacing a bathtub with a walk in shower. We were very happy with that work, also!
“Contractors who are easy to work with are hard to find”
Chris and his team helped refresh the interior of our 50 year old house. They were very professional and did fantastic work. Contractors who are easy to work with are hard to find, but Chris was just that. I highly recommended Gamache Construction.
“Very clear estimate provided”
Gamache Construction did a great job repairing my garage after a corner was hit by a car and needed structural repair. Very clear estimate provided and work was completed in a timely manner. They even painted the whole side of the garage to ensure continuity. Well done!
Where do we build ADUs and in-law suites?
Based in Northborough, we work across MetroWest and Worcester County. The towns below are examples, not a complete list. Share your location and the work you are considering so we can confirm coverage for your project.
Planning a project in Wellesley, Boston or another community not shown? Tell us the property location and scope so we can confirm whether the project is within our coverage.
Is an in-law suite the same as an ADU?
Not always. Under the Massachusetts rules, an ADU is a self-contained home with its own sleeping, cooking and bathroom facilities and a separate entrance, on the same lot as the main house. An in-law suite without its own kitchen does not meet that definition, so it is planned as part of the main house. We settle which one you are building during design, because it changes what gets filed with the town.
Do I need a special permit to build an ADU?
For one ADU on a lot in a single-family zoning district, no. Since February 2, 2025, state law bars towns from requiring a special permit for it. You still need a building permit, and the town can apply site plan review, setbacks, height limits and septic rules. A second ADU, or one larger than the state size limit, falls under your town’s own bylaw and may need a special permit.
How big can an ADU be?
Up to 900 square feet or half the gross floor area of the main house, whichever is smaller. A 1,600-square-foot house tops out at an 800-square-foot ADU under the by-right rule, while a 2,400-square-foot house reaches the 900-square-foot cap. Some towns allow larger units under their own bylaw.
Will my town require me to live on the property?
No. A town cannot require the owner to live in the ADU or in the main house, and it cannot require the people living in the ADU to be related to you.
Can I rent out an ADU?
State law protects renting an ADU. Towns can restrict or ban short-term rentals, so check your town’s bylaw before you plan around rental income from short stays.
Will my septic system handle an ADU?
It depends on how the system was designed. Septic systems under the state’s Title 5 rules are sized by bedroom count, so a new bedroom in an ADU can mean an upgrade, and the town has to see Title 5 compliance when it issues permits. We look at this early, because it can change both the plan and the budget.
How long does an ADU take?
An attached ADU runs on an addition-type timeline. Our additions generally take roughly three to six months. Design, the building permit and any septic review shape where your project lands, and you get a detailed schedule before construction starts.
Can you turn my basement or garage into an ADU?
Often, if the space can meet code for a dwelling: ceiling height, egress, moisture control, insulation and a separate entrance. We look at the space during the first visit and tell you what it would take.
What does an ADU cost?
The written estimate after the first visit gives you the number. Whether the unit is attached, detached or converted, the foundation and site work, septic and utility connections, the kitchen and bathroom, and your finish level all move it. Financing is available.
Other work that pairs with an ADU
Brands and suppliers we work with







Thinking about an ADU or in-law suite?
Tell us who the space is for and what you have in mind, even if it is a rough idea. We walk the property with you, look at where a unit could go, and talk through what your town will want to see before an estimate is written.