
What Homeowners Need to Know About the Massachusetts ADU Rules
Massachusetts now lets you build one accessory dwelling unit on your lot by right in a single-family zoning district. This guide covers what changed, what your town can still regulate, and what to check before anyone draws a plan.
An accessory dwelling unit, or ADU, is a second, smaller home on the same lot as your house. Families build them for a parent who needs to be close, for a grown child, or to rent. State rules that took effect in February 2025 changed how towns handle them. They did not remove every local control, though, and the details decide what you can build on your property. We build ADUs and in-law suites from our base in Northborough, and this is the summary we walk homeowners through, with links to the state sources at the end.
What changed in Massachusetts, and when?
Governor Healey signed the Affordable Homes Act on August 6, 2024. It is Chapter 150 of the Acts of 2024. Section 8 of the act amended the state Zoning Act, Chapter 40A, Section 3 of the General Laws, so that local zoning cannot prohibit, unreasonably restrict or require a special permit for one accessory dwelling unit, or its rental, in a single-family residential zoning district.
The Executive Office of Housing and Livable Communities (EOHLC) then issued the regulations that put the law into practice, 760 CMR 71.00, which took effect January 31, 2025. The protections for homeowners applied from Sunday, February 2, 2025. From that date, the state says local zoning provisions that conflict with the ADU law and regulations are unenforceable, even in a town that has not yet rewritten its bylaw.
What counts as an ADU under the state rules?
The regulations define an ADU as a self-contained housing unit with its own sleeping, cooking and sanitary facilities, on the same lot as the main house, which the rules call the principal dwelling. It has to have a separate entrance, either directly from the outside or through an entry hall, and it has to stay within the size limit below.
The by-right protection covers a “Protected Use ADU”: an attached or detached ADU on a lot in a single-family residential zoning district. In practice that can be a new wing built as a home addition, a backyard cottage, an apartment over a garage, or a unit inside the existing house such as a finished basement. The regulations also stop towns from restricting a modular unit used as an ADU any more than the building code does.
One distinction matters for families planning an in-law suite. A bedroom, bathroom and sitting room for a parent, without a kitchen, does not meet the definition, because an ADU needs its own cooking facilities. That space is planned as part of the main house.
How big can an ADU be?
A Protected Use ADU can be no larger than half the gross floor area of the main house or 900 square feet, whichever is smaller. The 900-square-foot figure is a ceiling. On a smaller house, the half-the-house rule is the one that sets your limit:
- A 2,400-square-foot house: half is 1,200, so the cap is 900 square feet.
- A 1,800-square-foot house: the cap is exactly 900 square feet.
- A 1,500-square-foot house: half is 750, so the cap is 750 square feet.
How floor area is measured can change the math. The Town of Upton’s 2025 ADU guidance, for example, counts basements and lofts toward gross floor area and leaves out garages, porches, decks and crawl spaces. Ask your building department how your town measures before you settle on a size. Some towns allow larger ADUs under their own bylaw; Upton’s guidance says a unit over 900 square feet, up to half the main house, needs a special permit from its Zoning Board of Appeals there.
Where does the by-right rule apply?
The protection applies in single-family residential zoning districts. The state’s ADU FAQ says that includes any district where single-family homes are allowed, whether by right or by special permit, and a town cannot carve eligible districts out.
Only one ADU on a lot can be a Protected Use ADU. If your town chooses to allow more than one, the additional units need a special permit. A detached ADU that meets the definition has to be allowed without a special permit or other discretionary zoning approval, the same as an attached one. Towns also cannot require a minimum lot size for a Protected Use ADU, and they cannot limit the number of bedrooms beyond what the state building, fire and sanitary codes require.
Does the owner have to live on the property?
No. A town cannot require that either the ADU or the main house be owner-occupied. It also cannot require the people living in the ADU to be related to you, and the state’s FAQ says the law does not let a town regulate who lives in a Protected Use ADU at all.
Can you rent out an ADU?
Yes. The statute protects the rental of an ADU, not only its use by family. The exception is short-term rental. Towns may restrict or prohibit short-term rentals of an ADU, using the definition in Chapter 64G, Section 1, the room occupancy law. The state’s FAQ ties that definition to stays of 31 consecutive days or fewer. If rental income is part of the reason you are building, read your town’s short-term rental rules first, because a long-term lease and a short-stay rental can be treated very differently.
How much parking can a town require?
At most one additional parking space for the ADU. If the lot is within half a mile of a commuter rail station, subway station, ferry terminal or bus station, the town cannot require any additional parking. The state’s FAQ notes that a bus station here means a regular, specific pick-up and drop-off location; a flag stop does not count.
What can your town still regulate?
“By right” does not mean anything goes. Towns may adopt reasonable regulations for Protected Use ADUs, and the regulations set out a reasonableness test at 760 CMR 71.03(3). Here is what that leaves in local hands:
- Site plan review. Allowed, but the standards have to be clear and objective.
- Dimensional rules. Setbacks, lot coverage, open space, bulk, height and number of stories can apply, but they cannot be stricter than the most permissive standard for the main house, a single-family home or an accessory structure in the same district.
- Septic. Title 5 requirements apply, and local septic rules cannot be stricter than what is required for a single-family home in the district.
- Design standards. Only ones the town would also apply to a single-family home in that district.
- Short-term rentals. Towns can restrict or ban them.
- Fees. Reasonable fees for building permits, site plan review and water, sewer and utility connections.
The state building code, fire code and lead law still apply in full, and the ADU rules do not override them. A town also cannot ban a foundation type that the building code allows.
Do you still need a building permit?
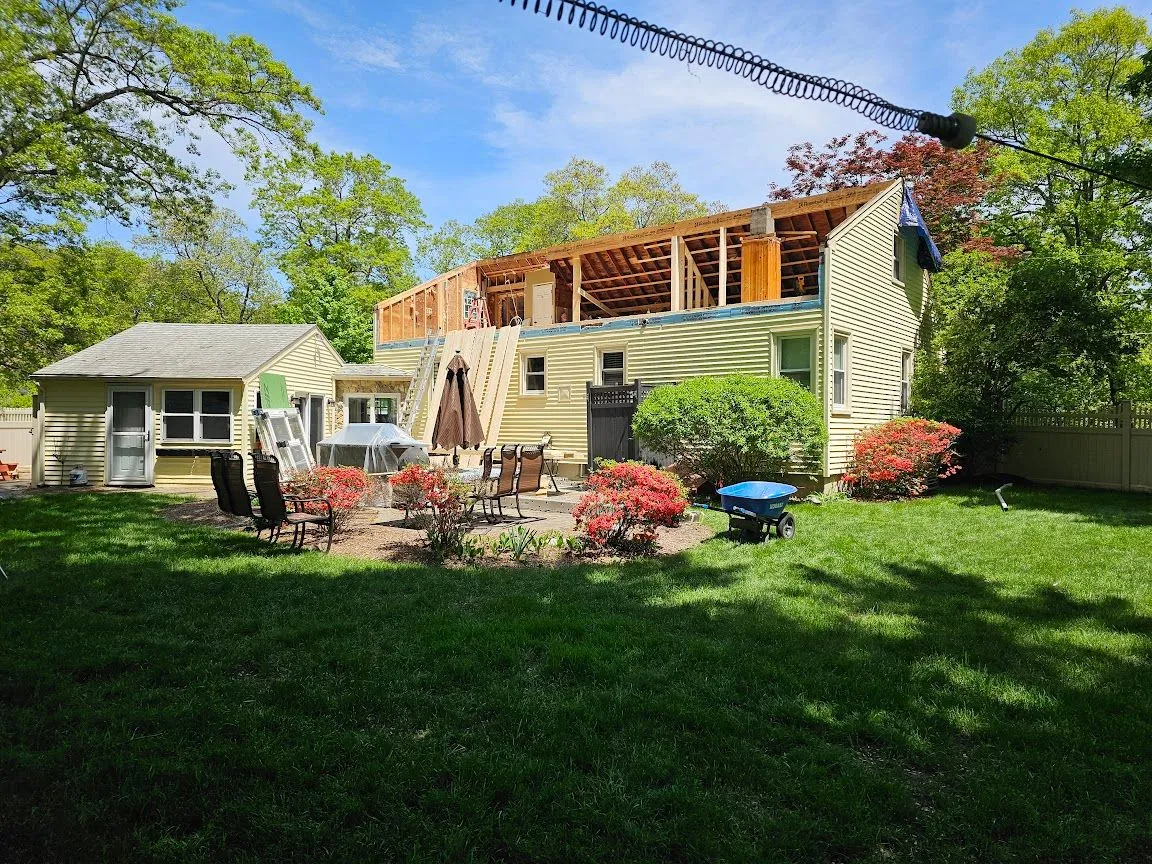
Yes. Every Protected Use ADU needs a building permit and has to comply with local rules and codes, and it has to be built in a legally permitted structure. The change is that an eligible project no longer waits on a special permit hearing. EOHLC describes it this way: a qualifying owner can take plans directly to the local building inspector for a building permit.
Will your septic system handle an ADU?
For many houses outside town sewer, this is the question that decides the project. Septic systems are designed around the number of bedrooms in the home, so adding a bedroom in an ADU can push a system past what it was built for. The state’s FAQ says a homeowner may need to upgrade an existing system to meet Title 5 and local rules.
The rules do limit how far a town can go. A town that wants a separate septic system for the ADU has to show a legitimate reason, and the FAQ points out that this can impose excessive cost when upgrading the existing system would be cheaper. A separate utility connection can only be required when that is reasonable for the particular project. Pull your septic records early; the design flow on file tells you a lot about what your lot can support.
What should you do before you design an ADU?
- Confirm your zoning district and read the local bylaw. Your town’s planning or building department can tell you the district and whether the town has adopted ADU rules or guidance. EOHLC says it cannot answer questions about individual properties, so the town is the place to ask.
- Do the size math. Find the gross floor area of your house, ask how the town measures it, and work out your cap.
- Check septic or sewer. If you are on septic, find the system’s design and permit records and how many bedrooms it was sized for.
- Walk the lot. Setbacks, slope, existing structures and equipment access decide whether an attached unit, a backyard cottage or a conversion fits.
- Decide how the unit will be used. Family, long-term tenant or short stays each lead to different questions under your town’s rules.
- Get a design and a written estimate, then file. The building permit application goes in with the plans.
How does Gamache Construction handle ADU projects?
We start with a visit to the property, then our in-house architect designs the unit to your town’s bylaw and the state size limit, so design and construction stay with one team. We handle the building permit and inspections, and you get a free written estimate before anything is scheduled. An attached ADU follows the same path as our home additions, and we also convert basements and build garages that can carry a unit upstairs. Financing is available. We cannot promise what a town will approve, but we can tell you early what your lot and your bylaw point to.
This guide is general information about the state rules as of its October 2026 review, not legal advice. Your town’s bylaw and building department have the final word on your property, and the rules can change.
Sources and further reading
- Accessory Dwelling Units, Executive Office of Housing and Livable Communities, Mass.gov
- Accessory Dwelling Unit (ADU) FAQs, Executive Office of Housing and Livable Communities, Mass.gov
- 760 CMR 71.00: Protected Use Accessory Dwelling Units, Mass.gov
- Remaining barriers to Accessory Dwelling Units (ADUs), Executive Office of Housing and Livable Communities, Mass.gov
- M.G.L. Chapter 40A, Section 3, Massachusetts Legislature
- Chapter 150 of the Acts of 2024 (the Affordable Homes Act), Massachusetts Legislature
- Accessory Dwelling Unit for Single Family Homes: Guidelines and FAQs, Town of Upton Land Use and Inspectional Services, updated October 2025
Want to know what fits on your lot?
We walk the property with you, look at where a unit could go under your town’s bylaw, and follow up with a free written estimate.