
Gamache Construction project gallery: additions, kitchens and remodeling
Every photo on this page comes from our own job sites. You can see the framing, the finish work and a few jobs still in progress, grouped by the kind of project, so you can picture how a similar job would go in your house.
About these photos
The captions describe only what is in the frame. Where a year appears, it is the date the photo was taken. Each group links to the matching service page, which explains scope, process and what drives the cost.
Additions, porches and structural framing
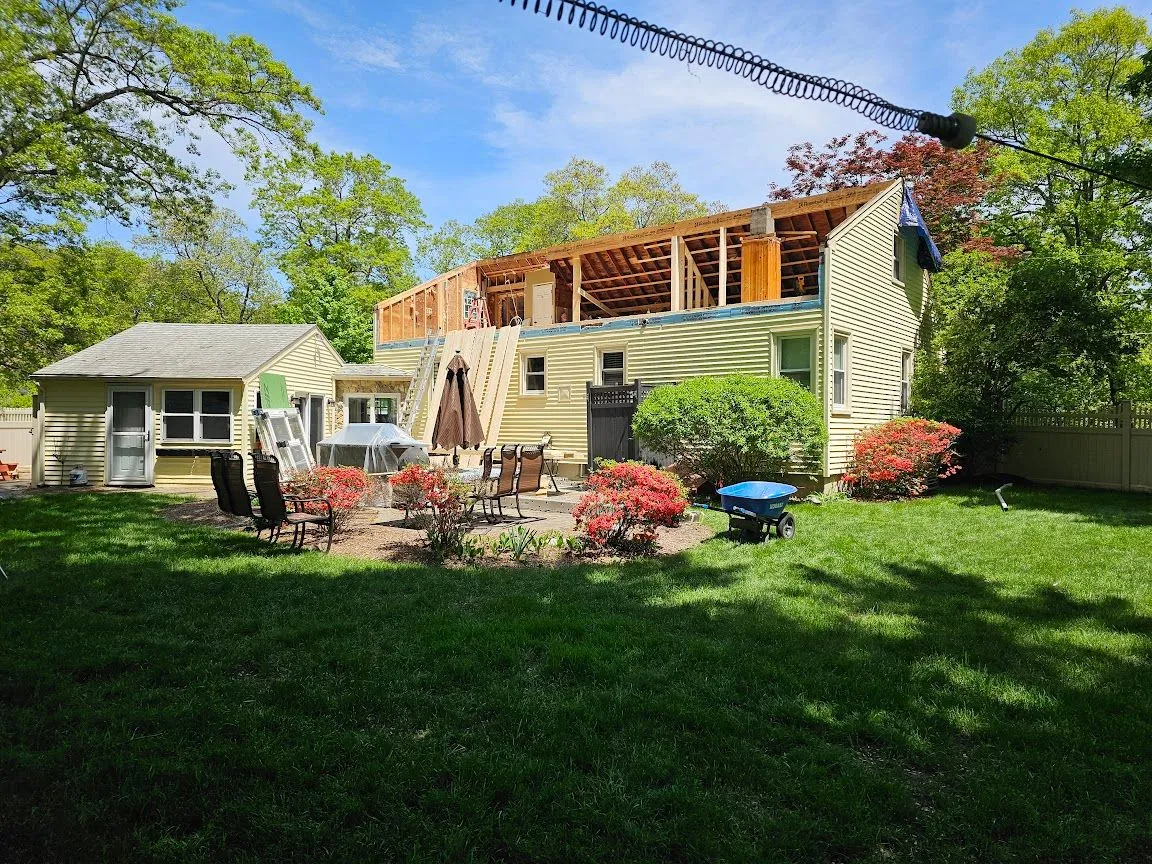
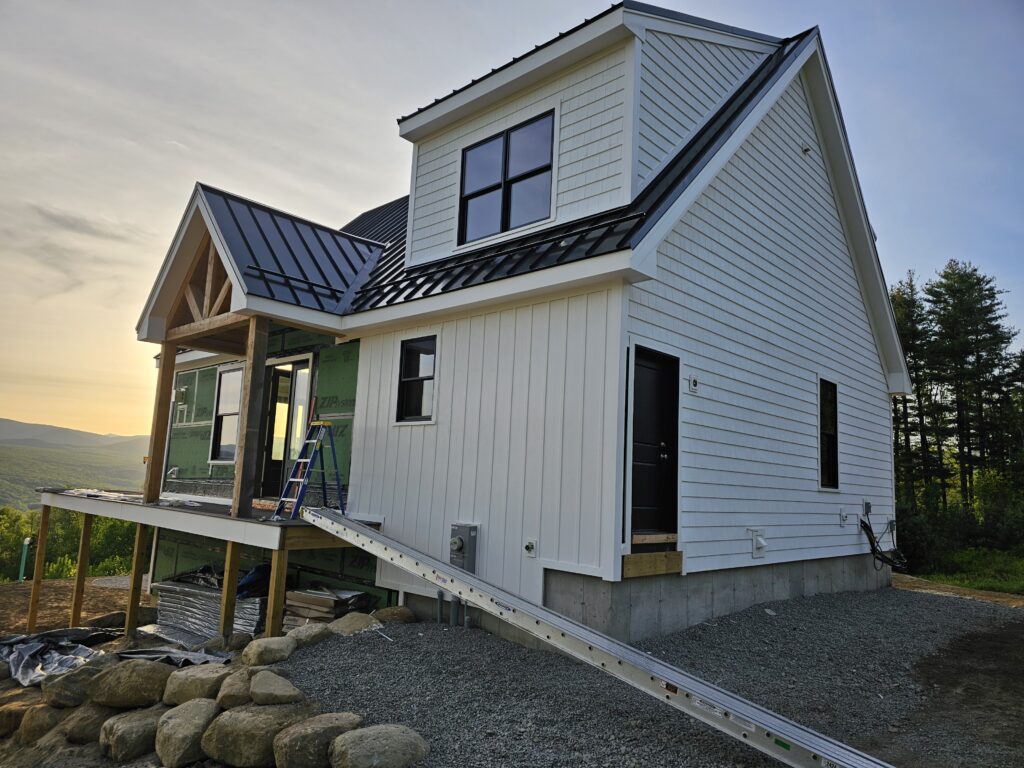
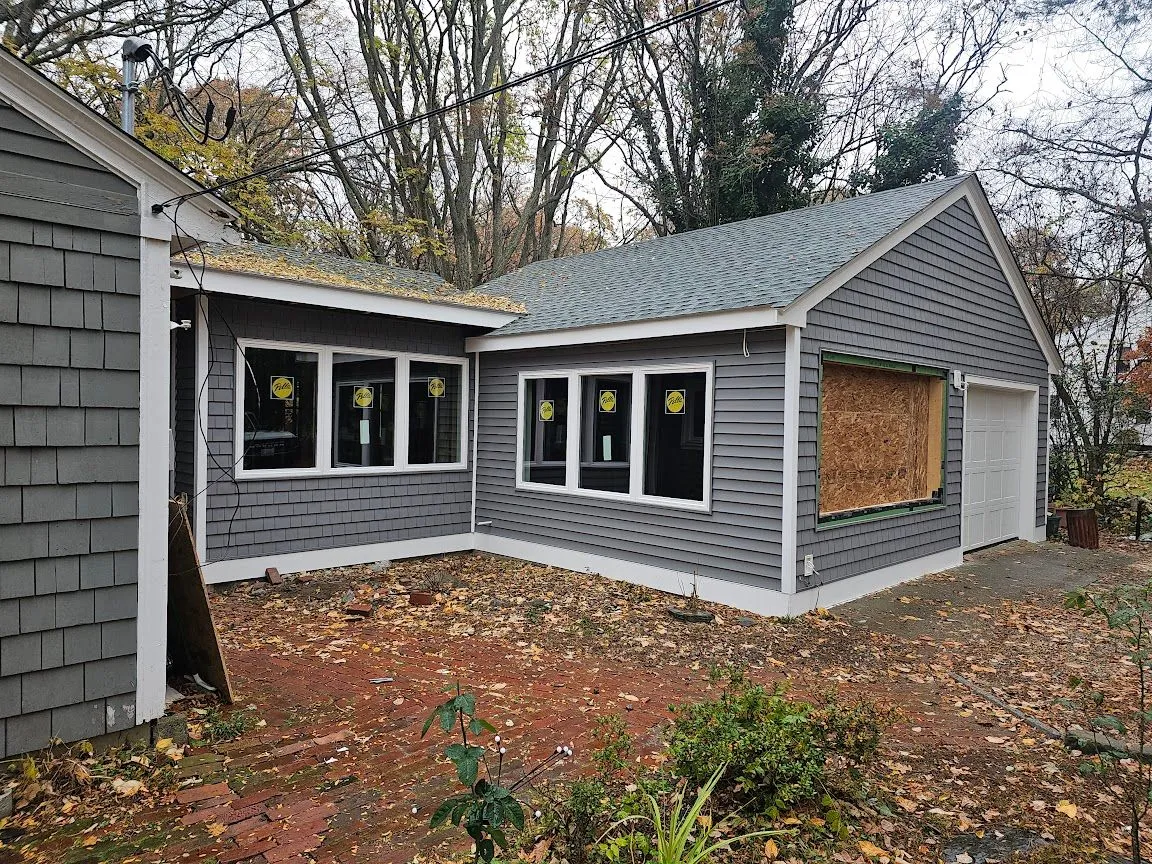
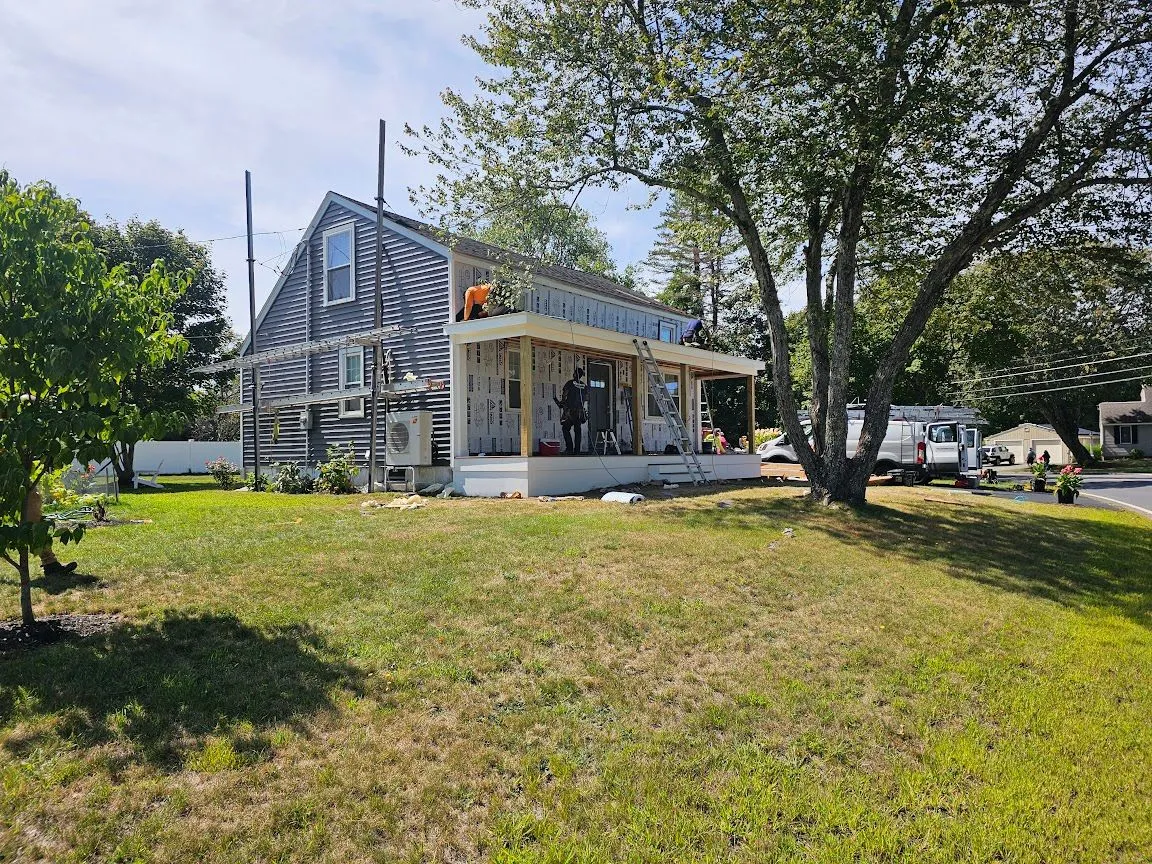
Second stories, rear and side additions, covered porches and large framed structures, photographed while our crews were building them.
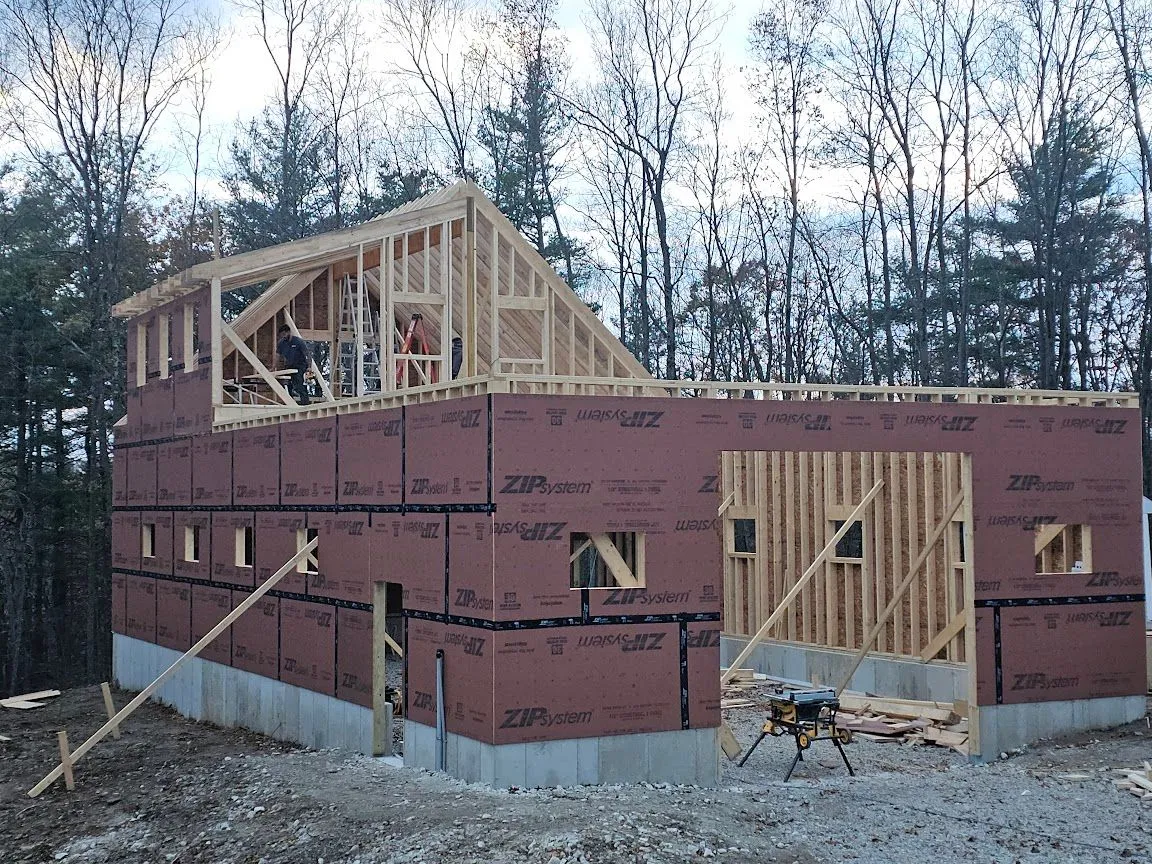
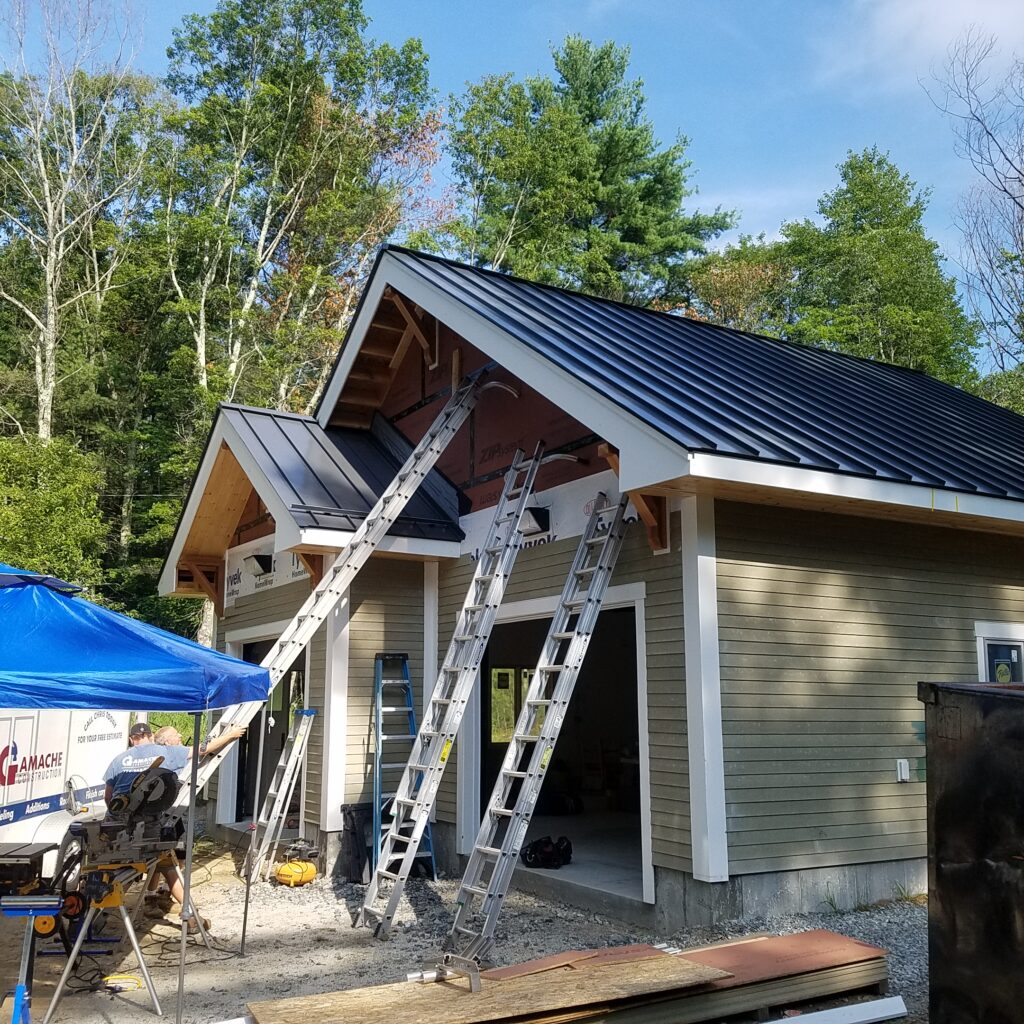
A two-bay garage, start to finish
One 2018 garage job from framing to nearly finished, with wood carriage doors and a standing-seam metal roof.


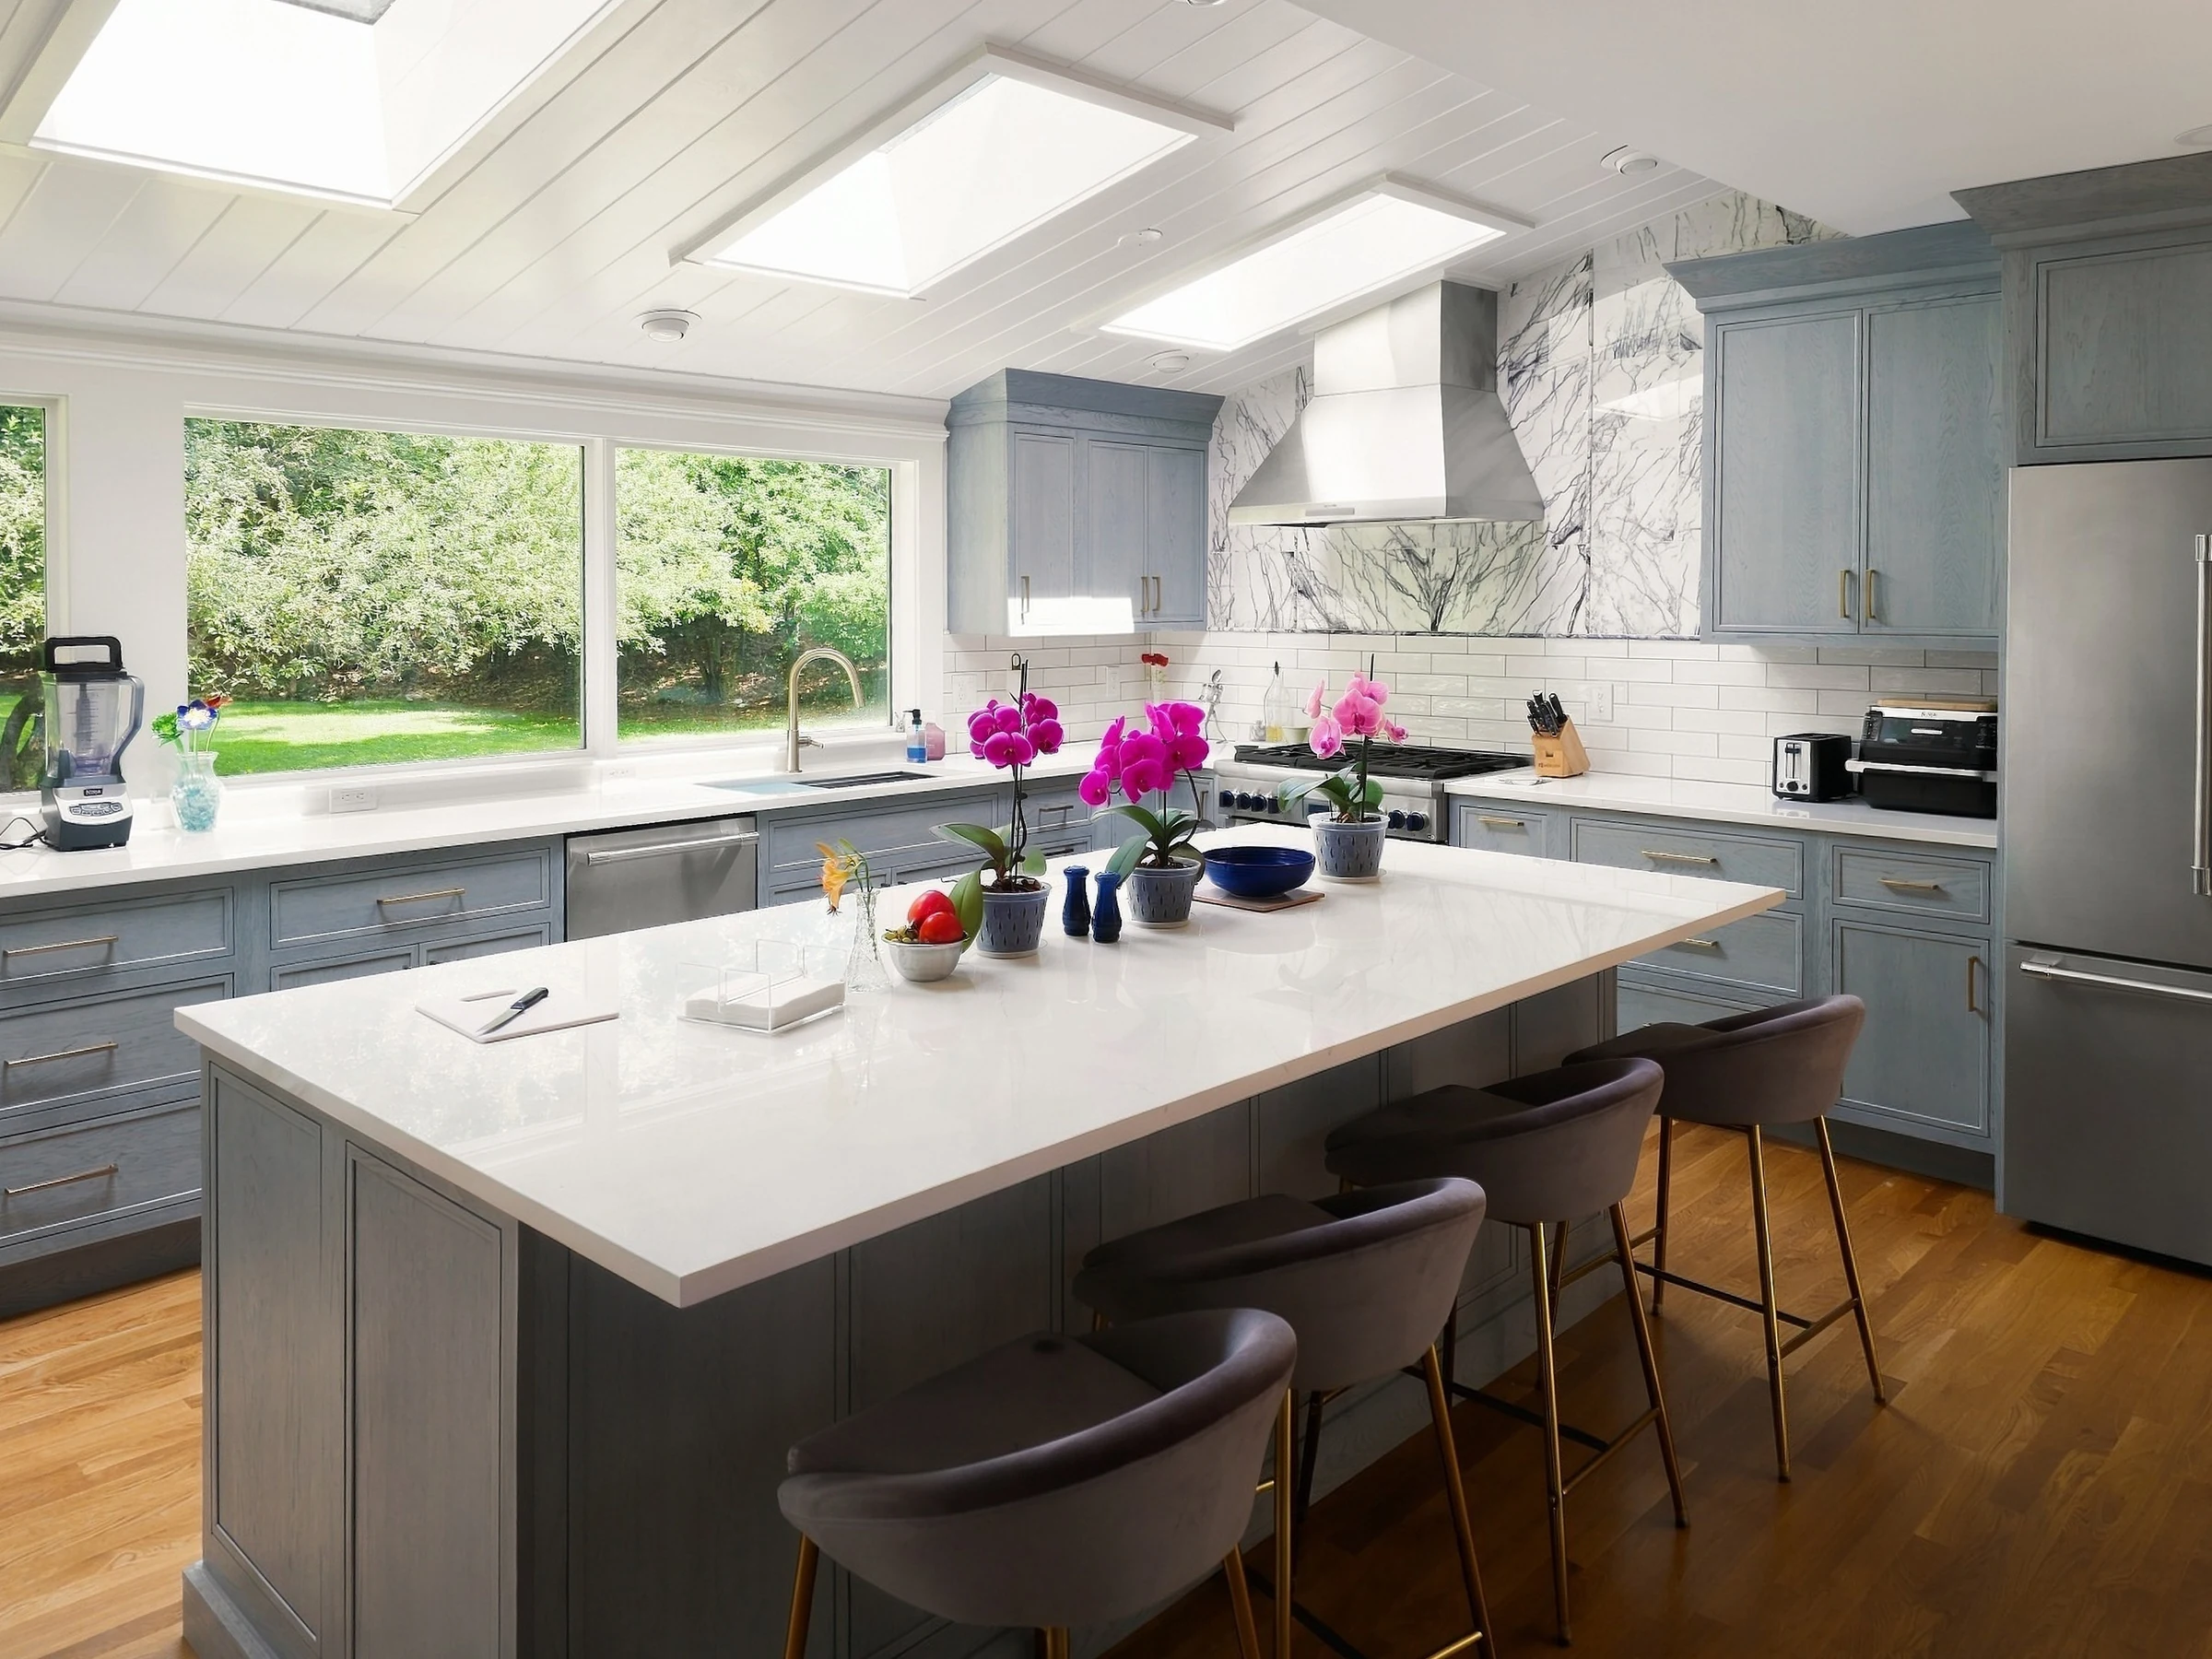
Kitchen remodels
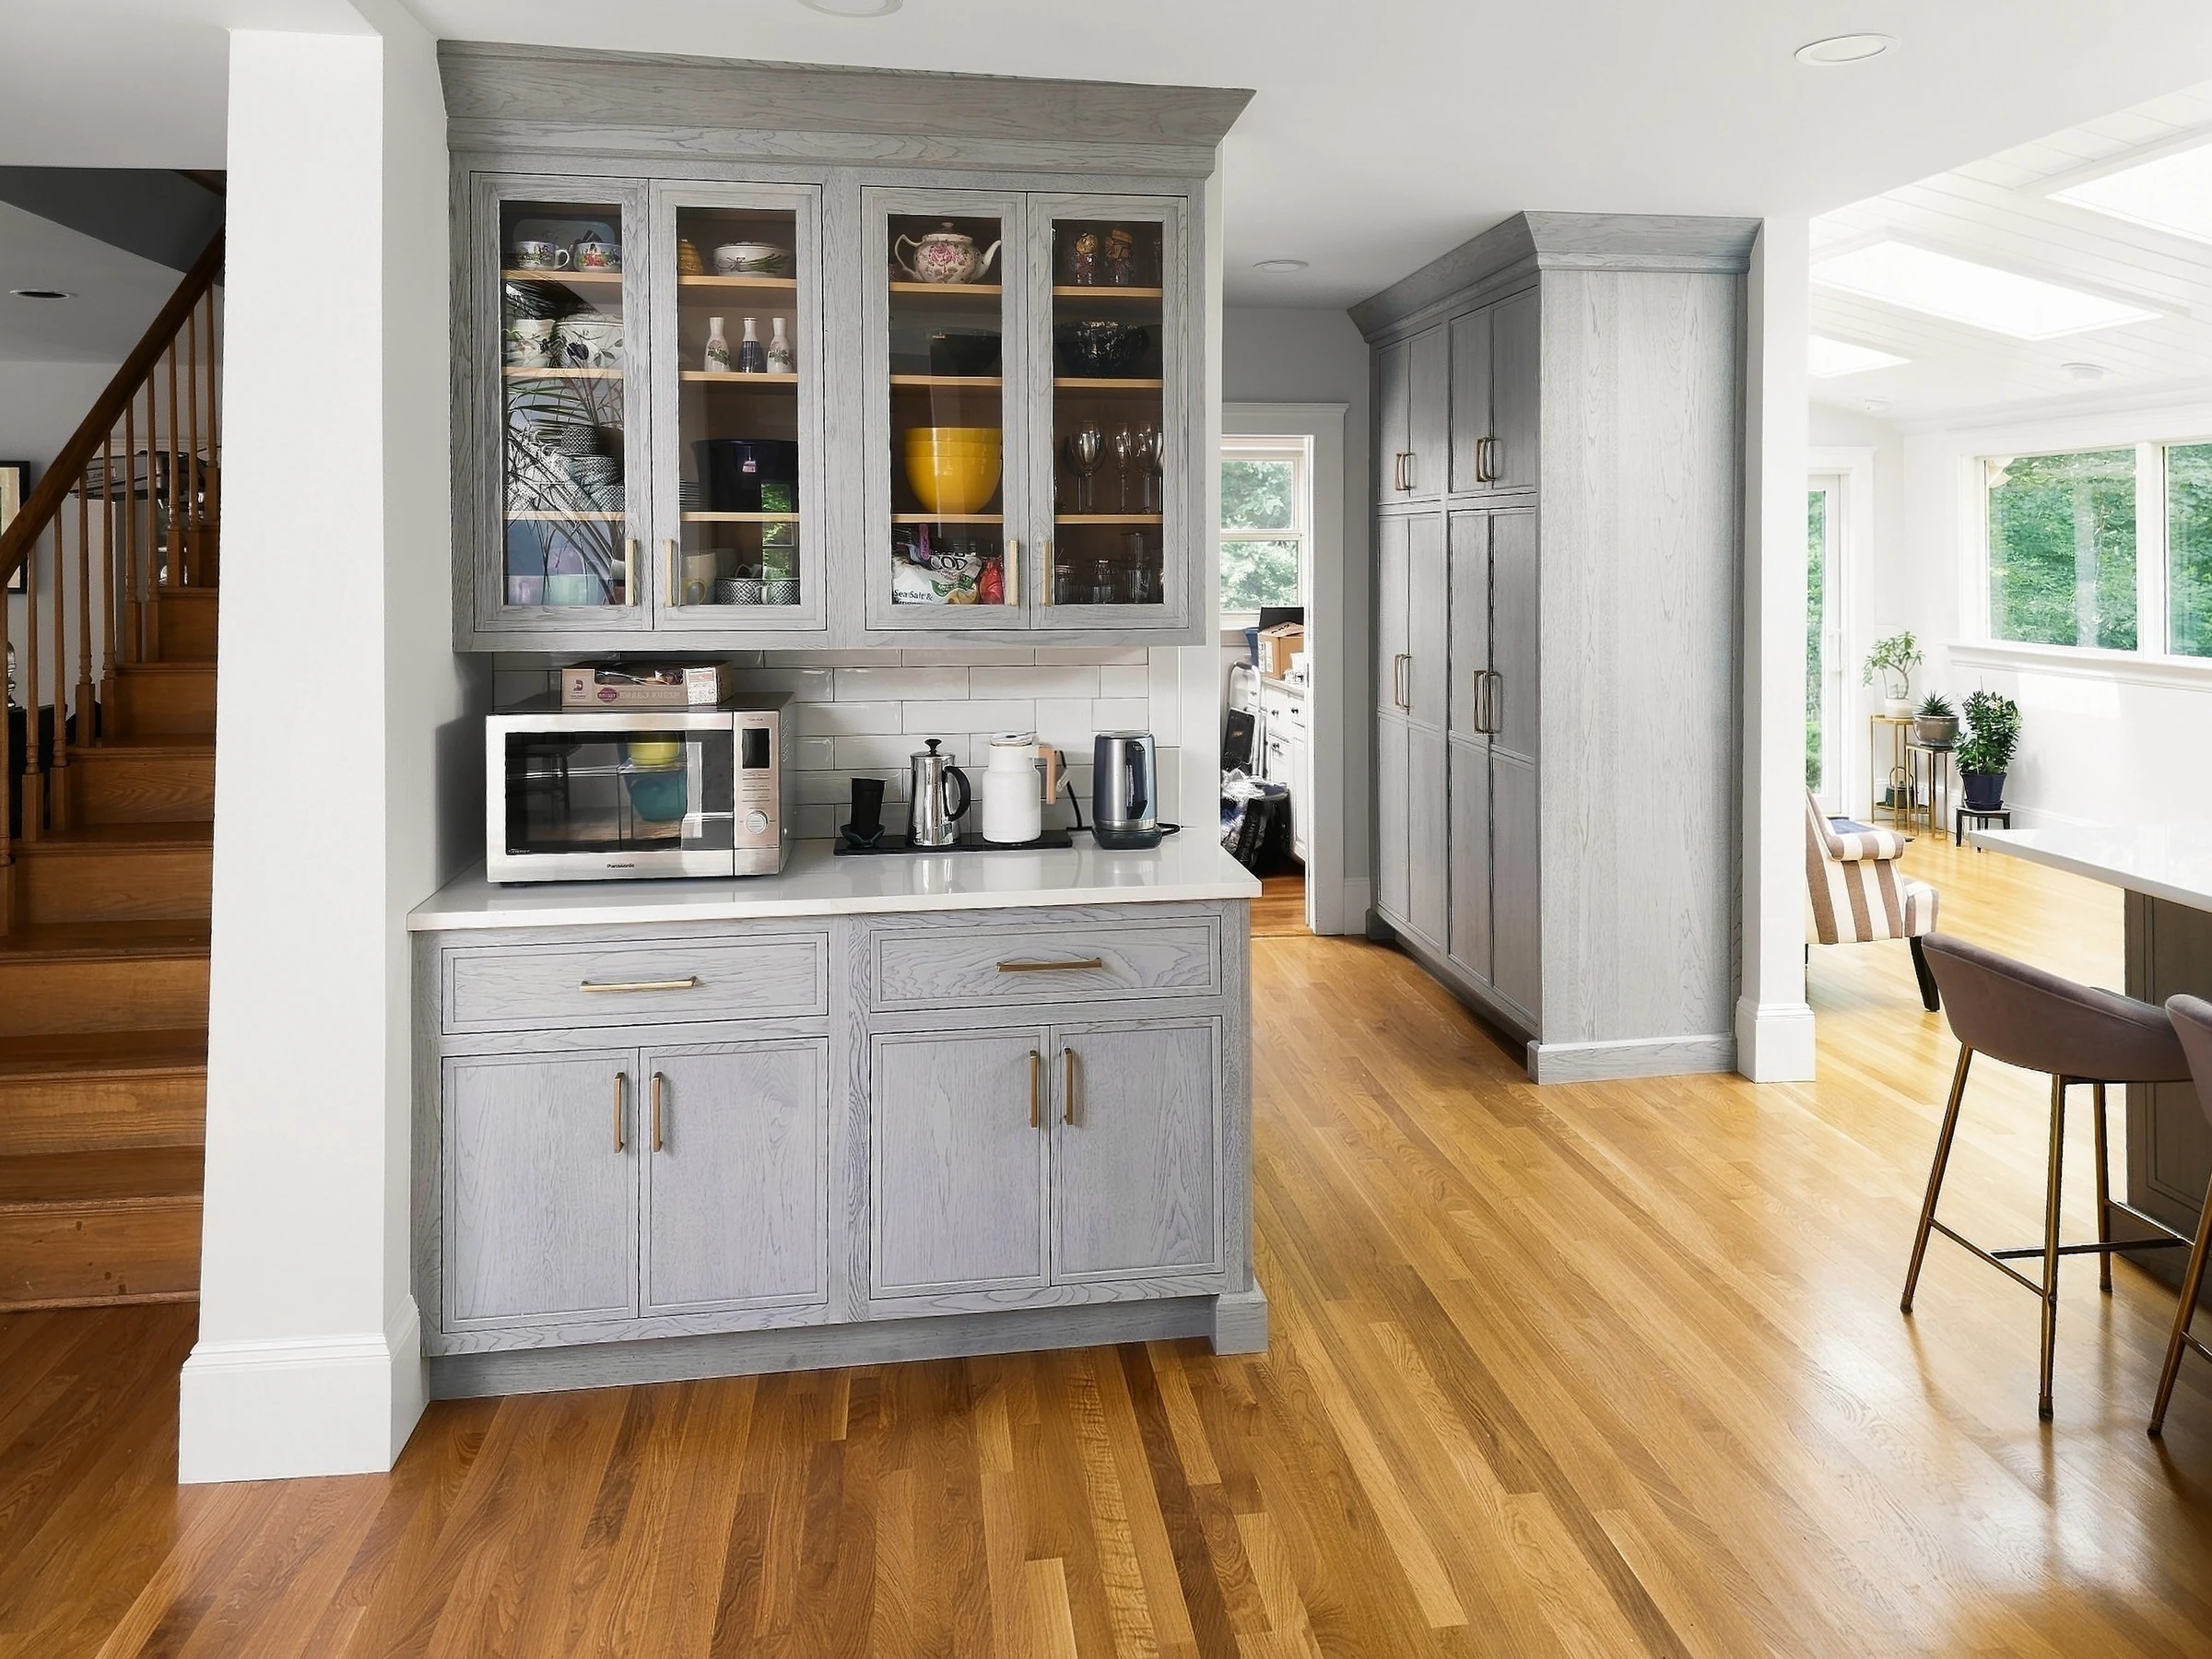
Finished kitchens from several remodels, plus in-progress shots that show the cabinets, counters and a new staircase going in.


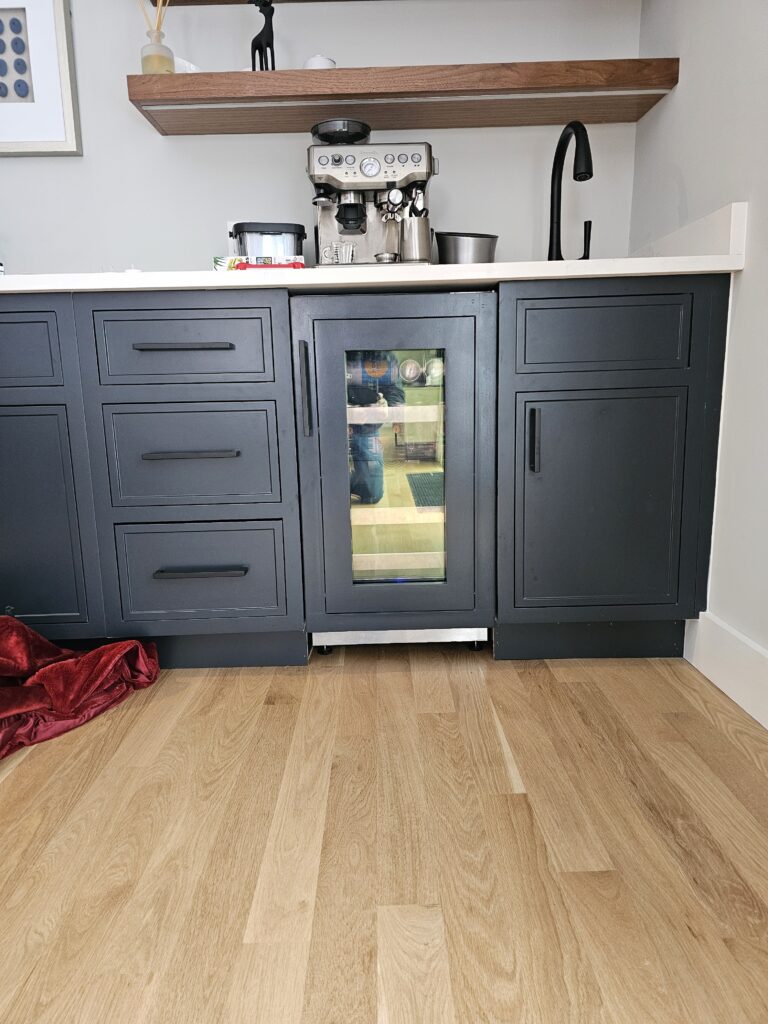
Built-ins, coffee bars and finish carpentry
Cabinetry and carpentry built into existing rooms, often as part of a larger renovation.
Bathroom remodels
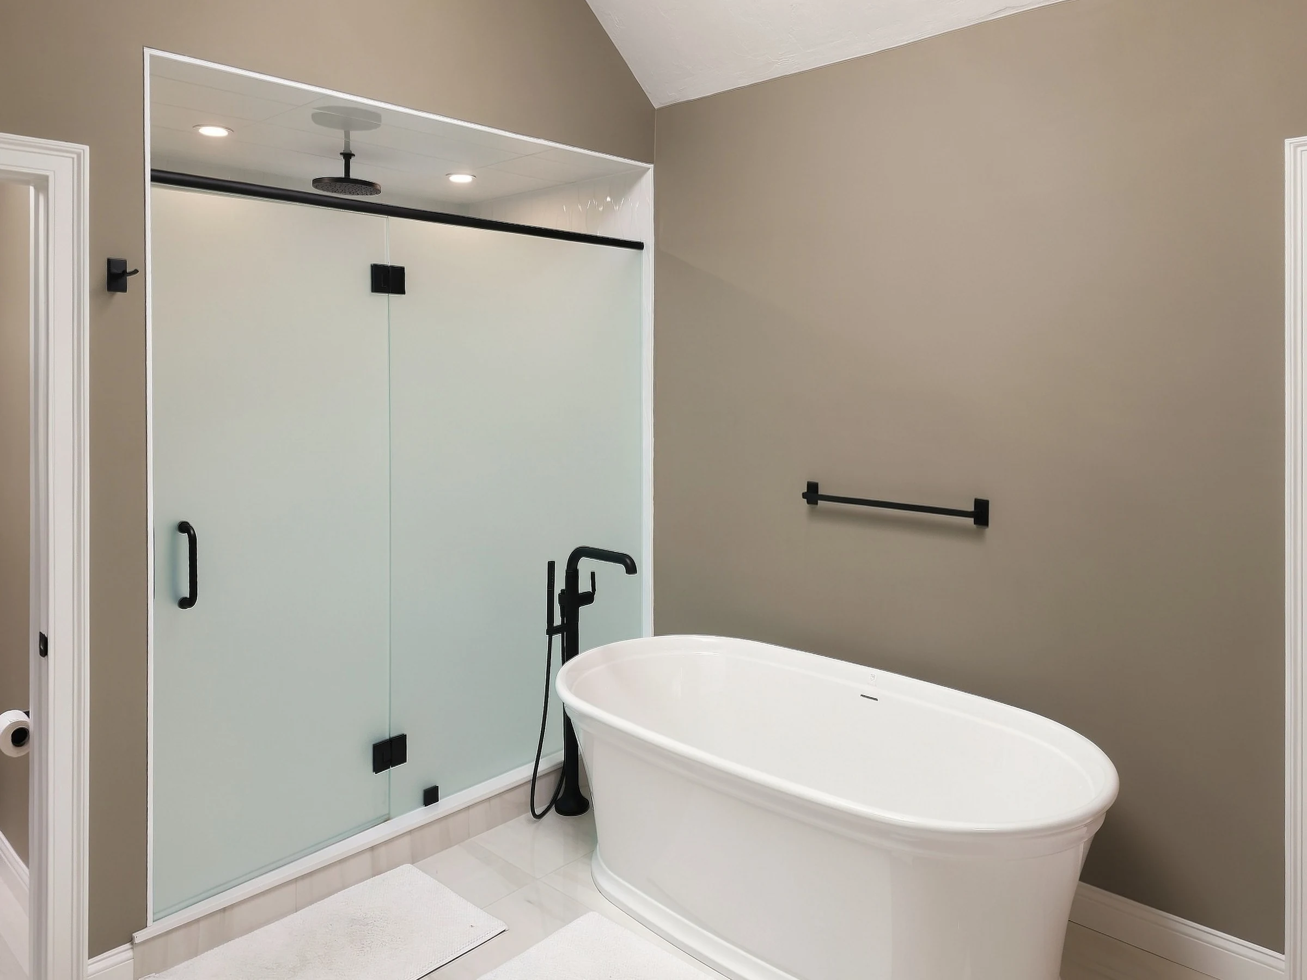
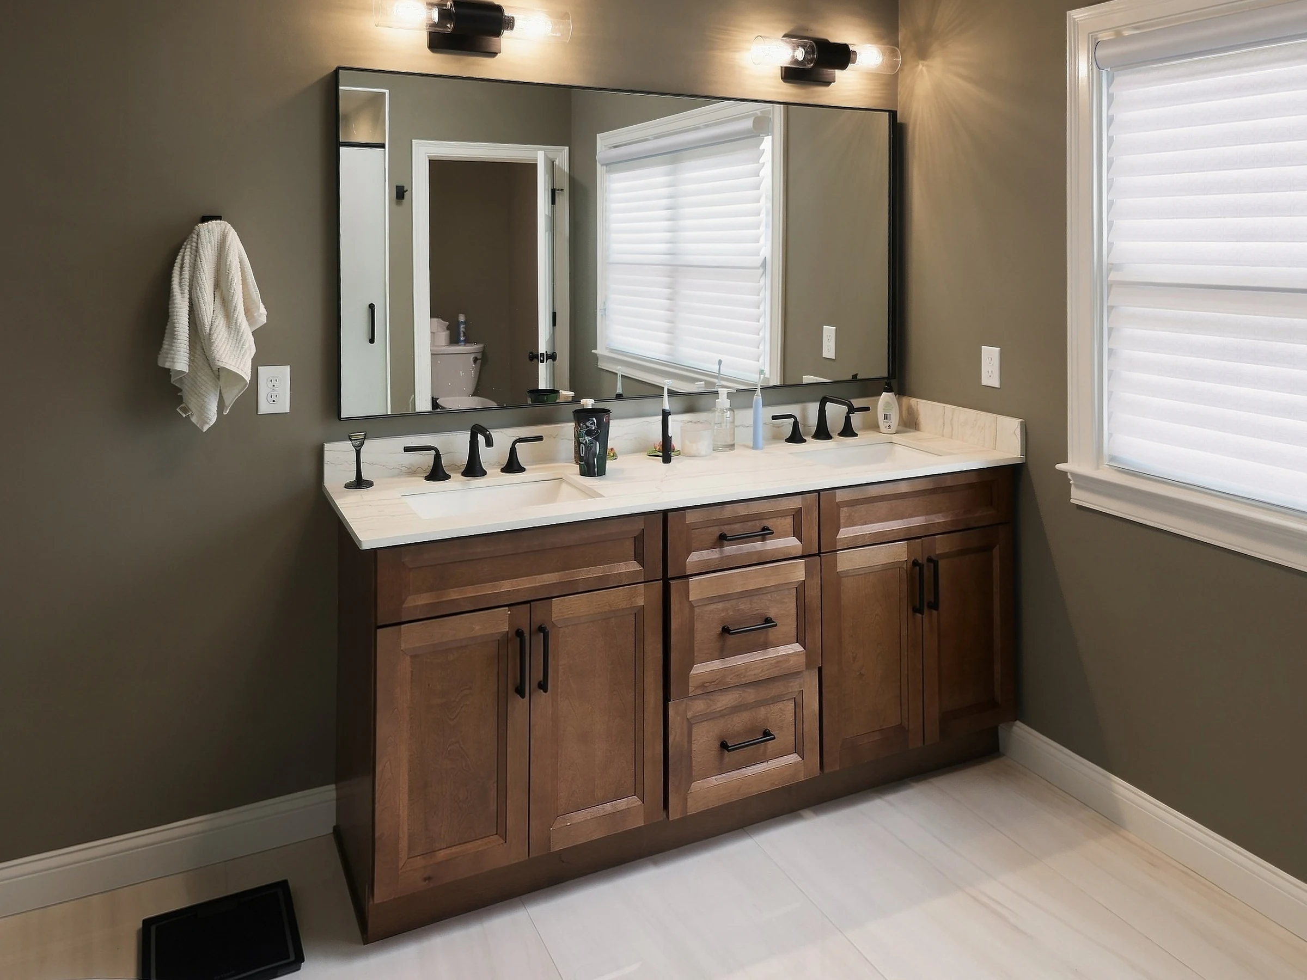
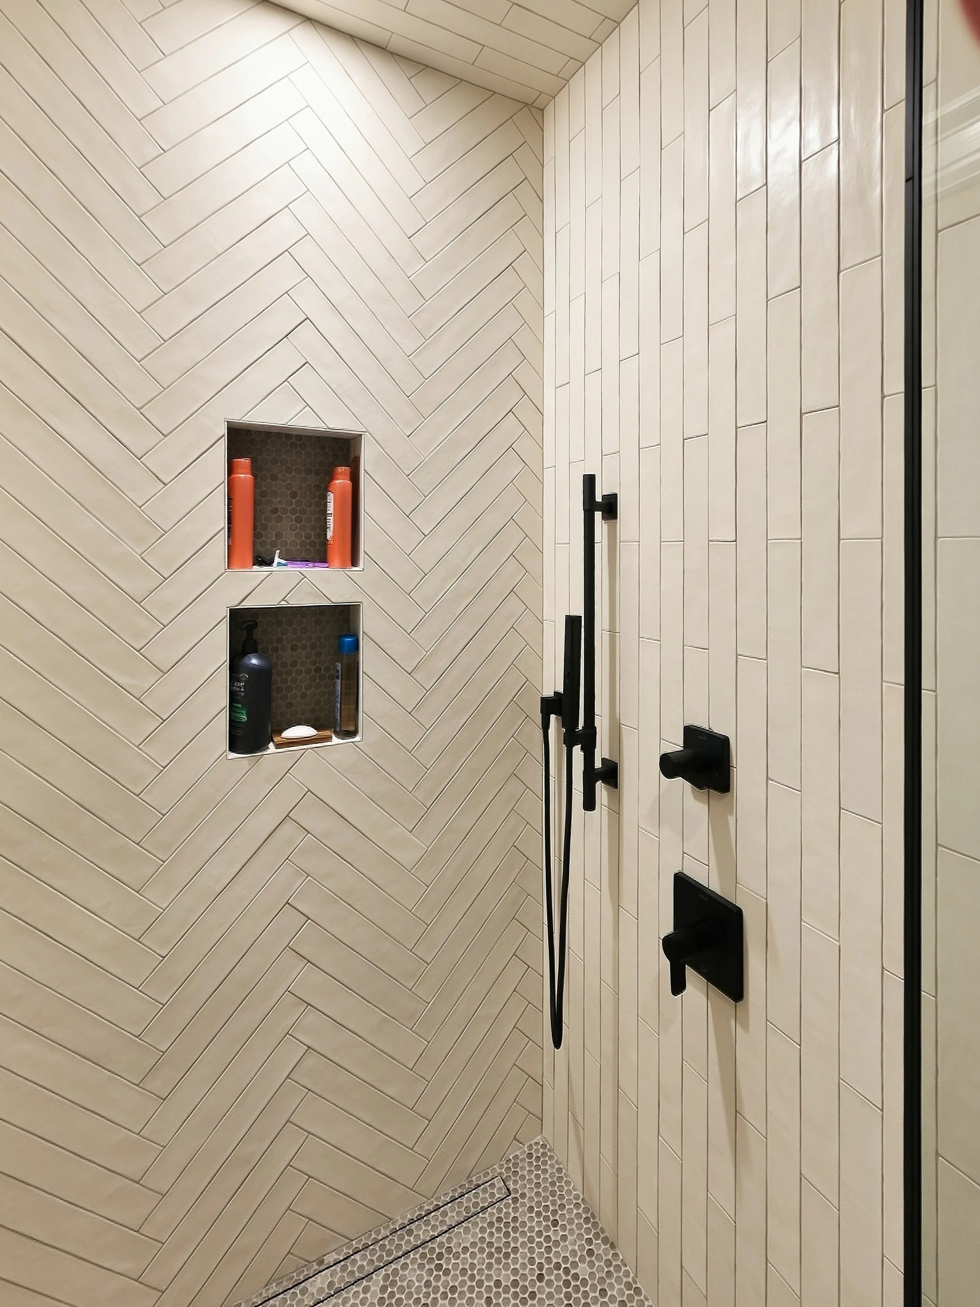
Tile, glass and fixtures in finished and in-progress bathrooms.
Finished basements
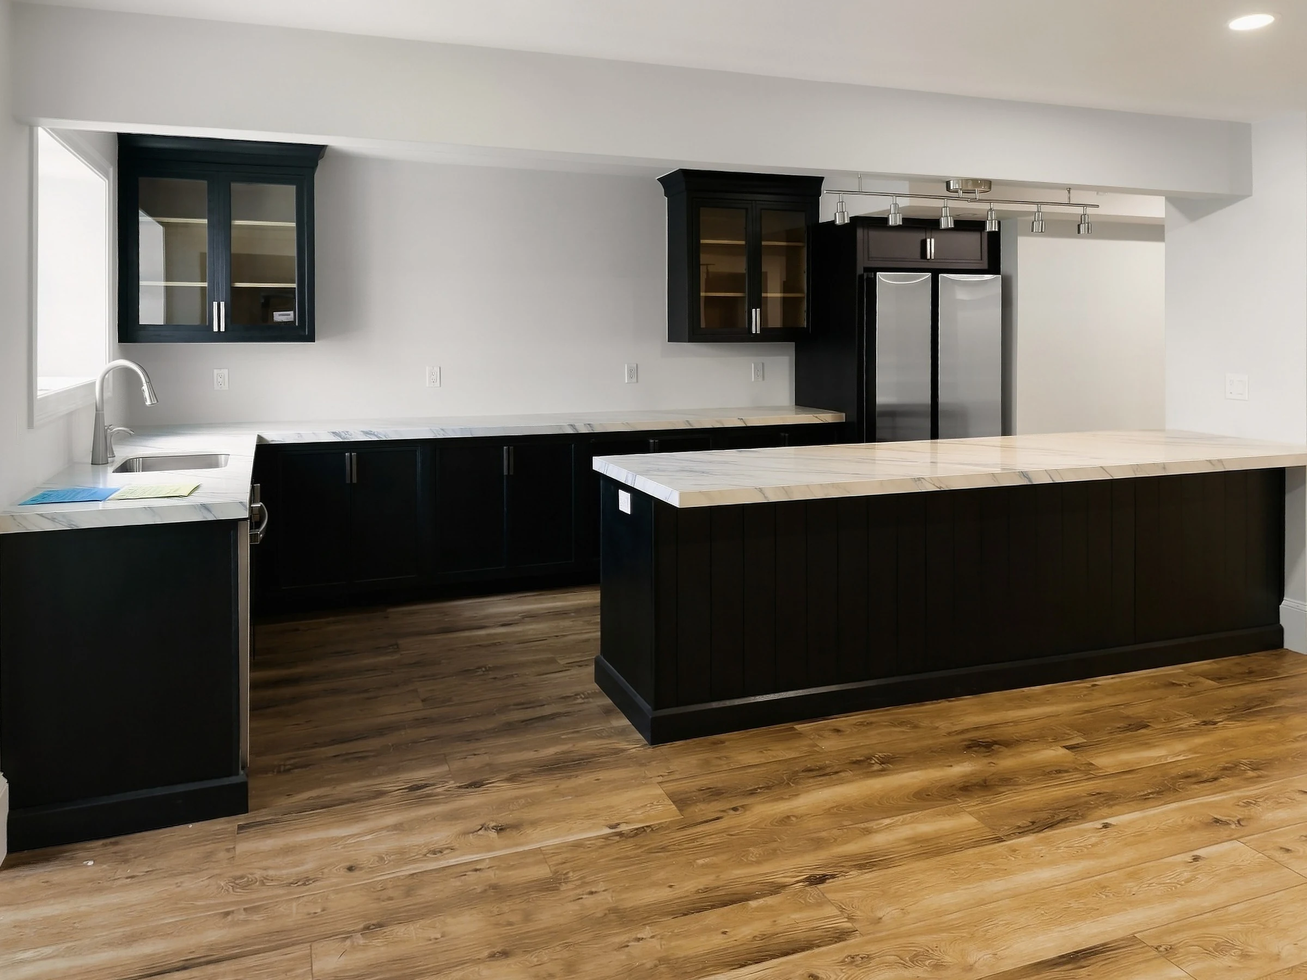
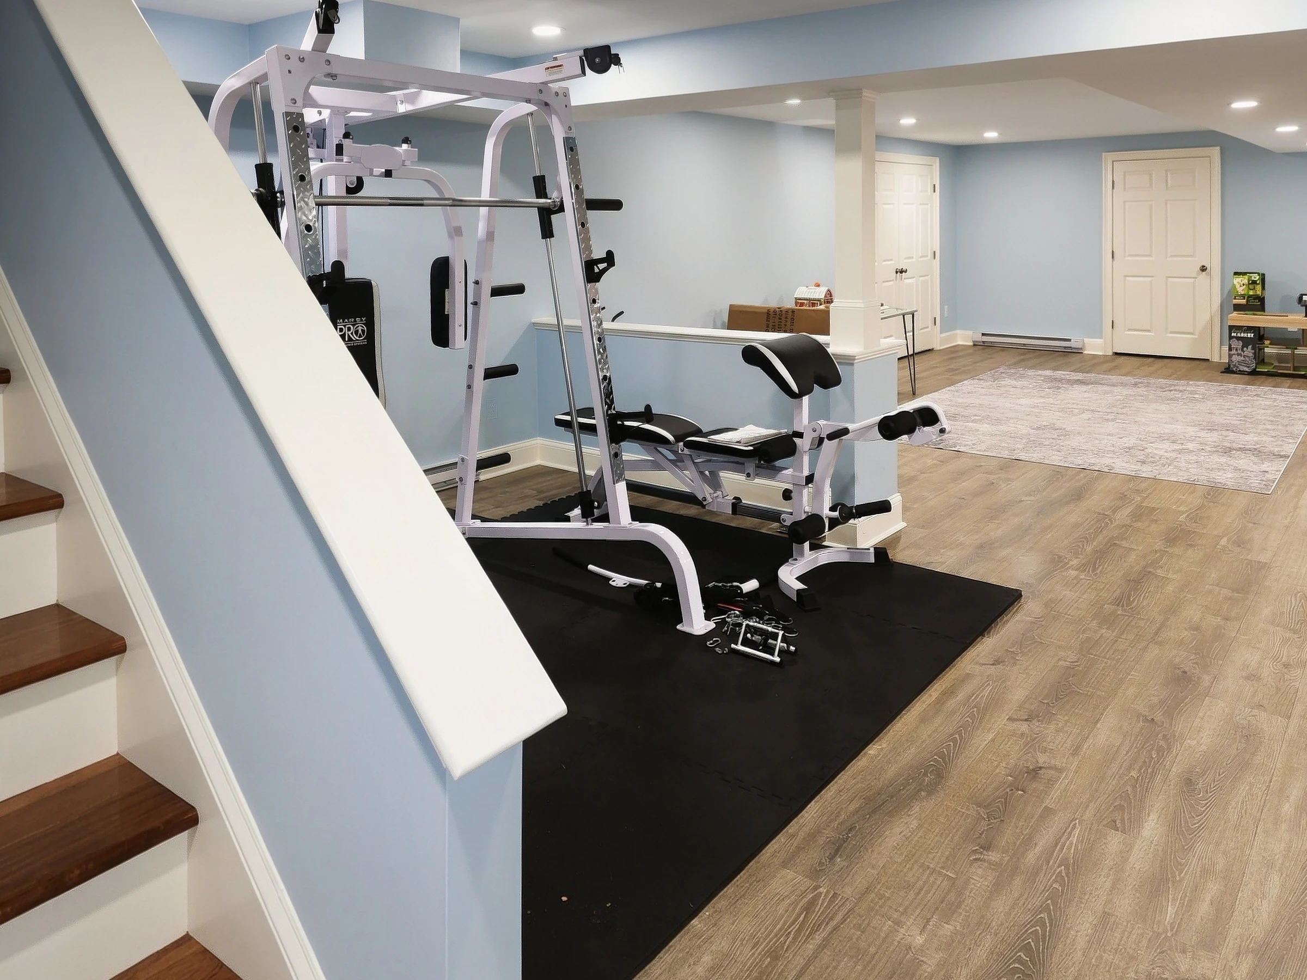
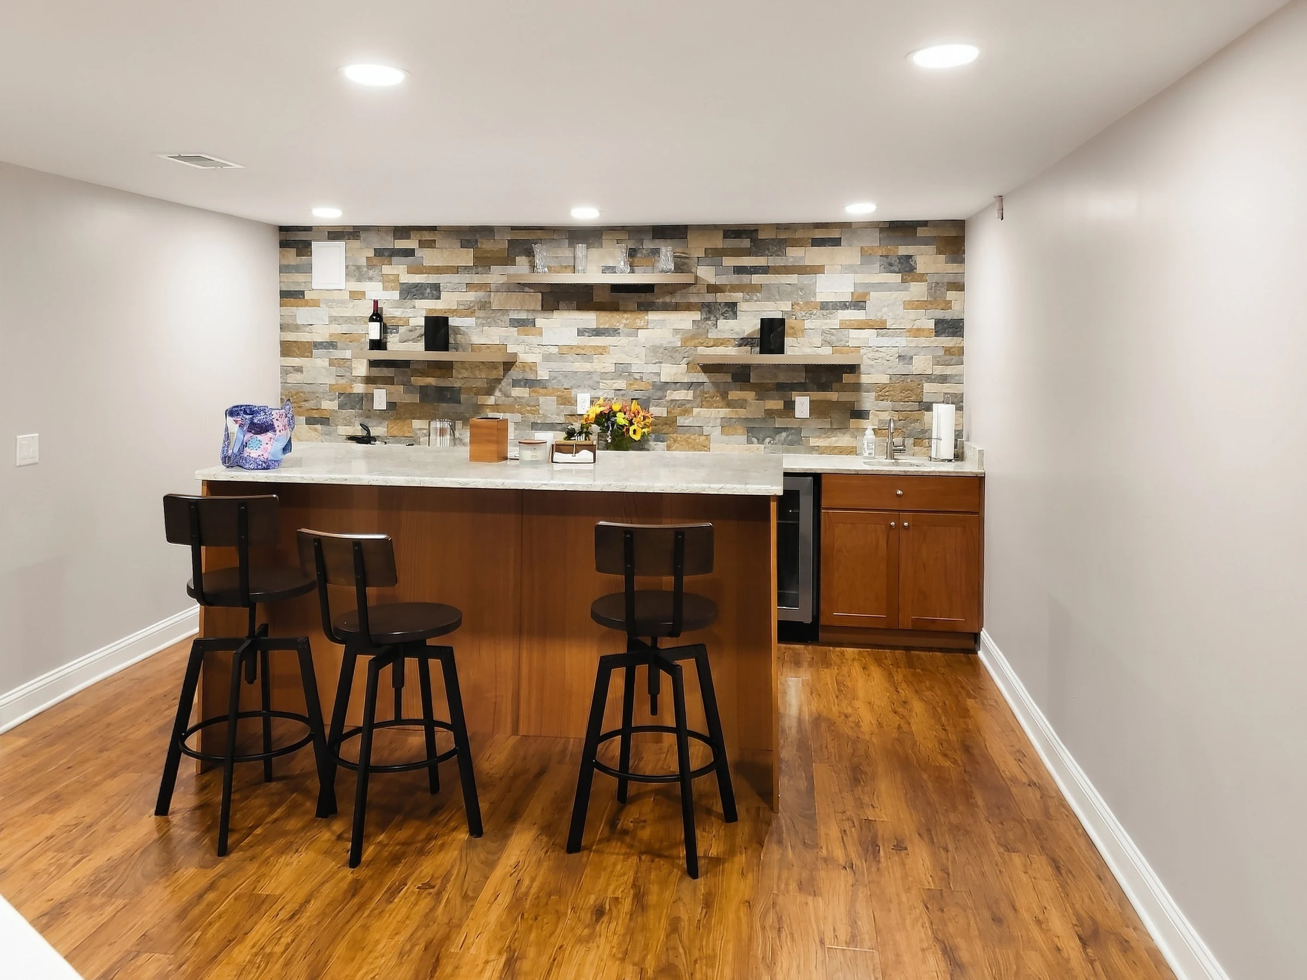
Lower levels turned into usable living space with kitchenettes and wet bars.

Looking for roofing or siding work?
Those projects are handled by our roofing division and shown on its own site.
Seen a project like yours?
Point us to the photos closest to what you have in mind. We will look at your space in person and write up the scope, options and price, so you can compare it with what you saw here.